- Home
- Healthcare Projects
- Sevil Smile Studio Oral and Dental Health Polyclinic
Sevil Smile Studio Oral and Dental Health Polyclinic
Antalya · 2019
- Area
- 1,125 m²
- Capacity
- 8 boxes
- Type
- Dental polyclinic
- Scope
- Turnkey
The Sevil Smile Studio project, which we delivered in Antalya, presents modern architecture with geometric strength.
Reception
3Waiting Area
5Corridor
4Treatment Room
3Doctor and Management Offices
1Staff Areas
3WC
1Other Spaces
1About the Project
Strong, Sharp Lines in Antalya: Sevil Smile Studio Polyclinic
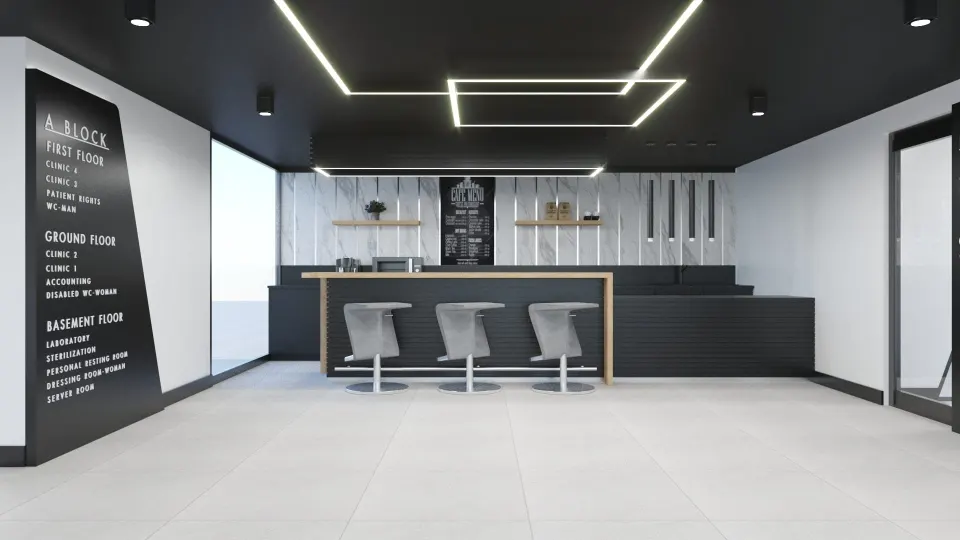
The Sevil Smile Studio project, which we delivered in Antalya, presents modern architecture with geometric strength. We are Picco Architecture, a team specialising in professional turnkey clinic set-up. In our projects, we bring quality and aesthetics together at the highest level. Completed in 2019, this centre has an indoor area of 1,125 m². We planned the building, which has a total of 8 fully equipped treatment rooms, over 3 floors. In a design dominated by black and white, sharp lines set the space apart, while plants in black pots soften its modern texture.
A Large Two-Block Layout and Dedicated Café Areas
A successful turnkey clinic set-up should handle large areas as functionally as possible. That is why we organised the polyclinic into two separate blocks, A and B. With Picco Architecture’s distinctive approach, we achieved a symmetrical, flowing arrangement of treatment rooms on every floor. Directly behind the waiting lounge, we added a café area exclusively for visitors. With bar counters featuring wooden details, we aimed to make the time around appointments enjoyable for patients. Sharp-lined furniture also makes the polyclinic’s strong character felt throughout, so that this vast space offers visitors the comfort of a living space.
Post-Treatment Comfort and Smart Staff Rooms
In our approach to modern turnkey clinic set-up, the recovery period after treatment is extremely important. With this in mind, we designed private relaxation rooms where visitors can spend as long as they wish. Instead of stark black and white, we used chequerboard motifs in these rooms to create a calm setting. We reserved the laboratory and kitchen areas exclusively for staff and fully fitted them with the equipment staff need. We also organised the large project area to make it easier for staff to move around.
Boundary-Pushing Professional Solutions with Picco Architecture
A project’s success depends on bold, technically sound work that pushes the boundaries of design. We completed the Sevil Smile Studio project through a process in which every detail was carefully planned. Drawing on our experience in the sector, we created an unconventional, iconic building in dental architecture. We also planned the technical infrastructure flawlessly on both the basement and upper floors. At Picco Architecture, we are delivering world-class healthcare centres across the Antalya region. In short, our expertise allowed us to complete this centre to an excellent standard, both technically and aesthetically.
With this project in Antalya, we have brought a geometric, prestigious vision to the healthcare sector. We worked meticulously at every stage, from the layout to the division into blocks. Be sure to browse our other healthcare facility projects. For more information, get in touch via our contact page. Let’s design your clinic together.
Planning a similar project?
Discuss Your Project