- Home
- Healthcare Projects
- Aura Smile Oral and Dental Health Polyclinic
Aura Smile Oral and Dental Health Polyclinic
Antalya · 2026
- Area
- 430 m²
- Capacity
- 4 boxes
- Type
- Dental polyclinic
- Scope
- Turnkey
Interior design by Picco Architecture for Aura Smile Oral and Dental Health Polyclinic (Antalya).
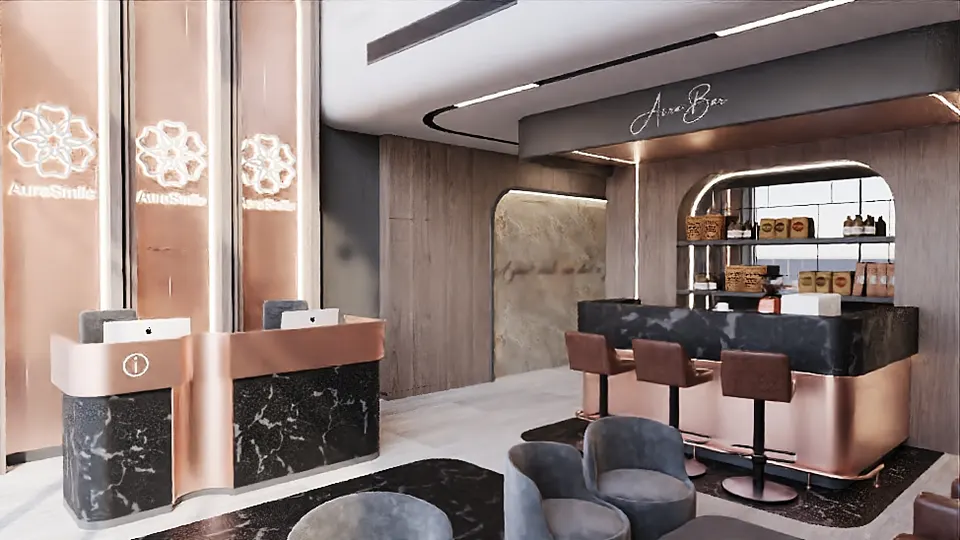
Waiting Area
6Treatment Room
5About the Project
Copper-Toned Niches and Globe Pendants in Antalya: Aura Smile Oral and Dental Health Polyclinic
Aura Smile Oral and Dental Health Polyclinic is a 430 m² polyclinic that we designed for Antalya in 2026. As Picco Architecture, we organised the whole space around a single form: the arch. From the tall niches in the lobby to the rounded-corner windows of the treatment rooms, soft curves run through the interior. We also combined copper tones with marble-look and wood-look surfaces to create an atmosphere that is warm yet composed. In this way, the dental clinic design becomes a coherent whole that conveys the clinic’s identity from the very first step.
Arches and Glowing Spheres in the Gallery Void
We treated the waiting area as a double-height gallery void. Behind the reception, we traced the edges of the tall, arched niches with strips of light and gave their inner surfaces a warm copper tone. A flower-like emblem repeats at the centre of the niches. What is more, the wood-look surfaces in between curve as they rise, turning into an arched canopy on the ceiling. Into this volume we hung glowing spheres at varying heights. While the floor-to-ceiling glass façade lets in daylight, rounded-corner windows on the upper level look out over the void.
A Dental Clinic Design Warmed by Copper Accents
We warmed the calm base of grey and white with copper accents. At one end of the waiting lounge, in particular, we placed a bar counter with a black marble-look top and a curved, copper-toned body. In the seating area, meanwhile, grey rounded armchairs and a dark coffee table accompany a brown sofa.
- Bar Counter: High stools and the illuminated shelving niche behind it make the counter one of the lounge’s focal points.
- A Touch of Green: Plants at the base of the niches behind the sofa soften the darker tones.
- Wall Surfaces: Wood-look panels and an arched, marble-look surface give the lounge depth.
Soft Lines Carried into 4 Treatment Rooms
In the 4 treatment rooms, the lobby’s arches give way to calmer, curved details. On the ceiling, for example, we set a rectangular light panel into the centre of a dark island with rounded corners. We gathered the white cabinetry into a niche between dark wood-look panels, and the flower-motif emblem reappears on one of these panels. The peach-toned surface behind the worktop, in turn, carries the lounge’s warm colour into the treatment area. A small desk attached to the wall unit with its screen gives the dentist a tidy work corner. As a result, the dental clinic design brings aesthetics and the daily workflow together in a single scheme.
At Aura Smile, our scope is turnkey: the entire process, from design to implementation, is Picco Architecture’s responsibility. That is why we approached materials, lighting and furniture within a single interior design concept. In short, this clinic design shows how the arch and light can work together in Antalya. You will find our work at other scales on our healthcare projects page. If you have an idea for your clinic, write to us via the contact page.
Planning a similar project?
Discuss Your Project