- Home
- Healthcare Projects
- H. Ozan Temizkanlı Oral and Dental Health Practice
H. Ozan Temizkanlı Oral and Dental Health Practice
Antalya · 2026
- Area
- 130 m²
- Capacity
- 2 boxes
- Type
- Private dental practice
- Scope
- Design
Interior design by Picco Architecture for H. Ozan Temizkanlı Oral and Dental Health Practice (Antalya).
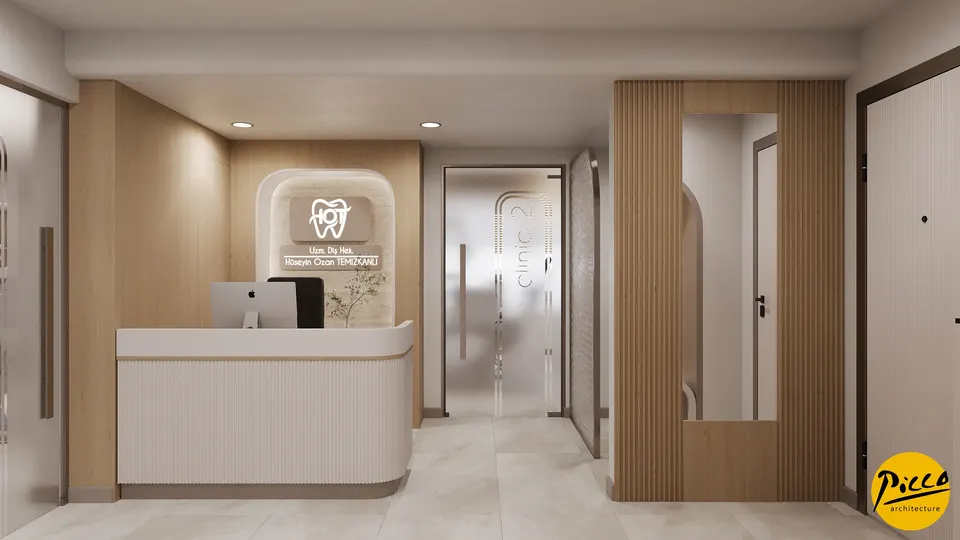
Waiting Area
4Treatment Room
4About the Project
Soft Arches and Taupe Tones in Antalya: H. Ozan Temizkanlı Oral and Dental Health Practice
H. Ozan Temizkanlı Oral and Dental Health Practice, whose interior design project we at Picco Architecture prepared in 2026, is a boutique healthcare space with 2 treatment rooms (boxes) across 130 m². In this dental practice design, we set aside busy ornamentation and focused on a single formal idea: the soft arch. Starting in the backlit niche behind the reception desk, the curve reappears in the waiting area shelving, on the door leaves and in the treatment room mirror. As a result, every part of this small practice speaks the same language.
Taupe and Wood-Look Textures on a White Backdrop
We chose simplicity for the colour palette. White forms the base for the walls and cabinetry, while taupe adds depth to the door frames, the arched panels on the doors and the walls behind the worktops. At reception, we wrapped the wall behind the desk in light, wood-look vertical cladding, and the white desk with its curved corner draws a soft silhouette against this warm surface. In the waiting area, we balanced light-coloured sofas with dark grey cushions and added abstract artworks in beige tones to the walls. The wood-tone blinds on the wide window filter Antalya’s bright daylight while keeping the greenery outside in view.
Built-In Solutions That Open Up 130 m²
In a compact practice, every centimetre counts. That is why, throughout the dental practice design process, we placed furniture within and along the walls rather than in the middle of the rooms. We also paired suspended ceilings with rounded corners and concealed lighting with recessed spotlights; this layered light makes the limited floor area feel larger than it is.
- Built-in niches: In the waiting area, the screen and shelves sit in arched niches, leaving the circulation space free.
- Identity wall: The wood-look bench in front of the logo panel turns this wall into a place to sit.
- Wall-length cabinetry: In the treatment rooms, the cabinets run along the walls, keeping the area around the dental unit open.
2 Treatment Rooms With Units by the Window
We planned the practice’s 2 treatment rooms with the same logic. In both rooms, we placed the dental unit in front of the window so that daylight supports the working area. Light strips beneath the curved wall cabinets illuminate the worktops, while the screen, a work surface and open shelving are gathered into a single wood-look wall unit. The arched, edge-lit mirror above the sink also creates a visual link with the niches in the waiting area. In the end, we arrived at a simple clinic design that considers both the dentist’s workflow and the patient’s comfort.
In short, this project shows how a consistent formal language can create a sense of space within a compact 130 m². For work similar to this dental practice design in Antalya, you can browse our other healthcare projects. If you are planning an interior design project for your own practice, you can write to us via our contact page.
Planning a similar project?
Discuss Your Project