Skip to content
Discuss Your Project

Hotel Projects

Architectural Approach

In hospitality buildings, the guest experience and the day-to-day running of the business are inseparable parts of the architectural design.

At Picco Architecture we approach spatial organisation, interior identity and operational needs as one whole in our hotel projects.

  1. Welcome
  2. Circulation
  3. Comfort
  4. Operations

Orbi Sea Tower

Batumi, Georgia

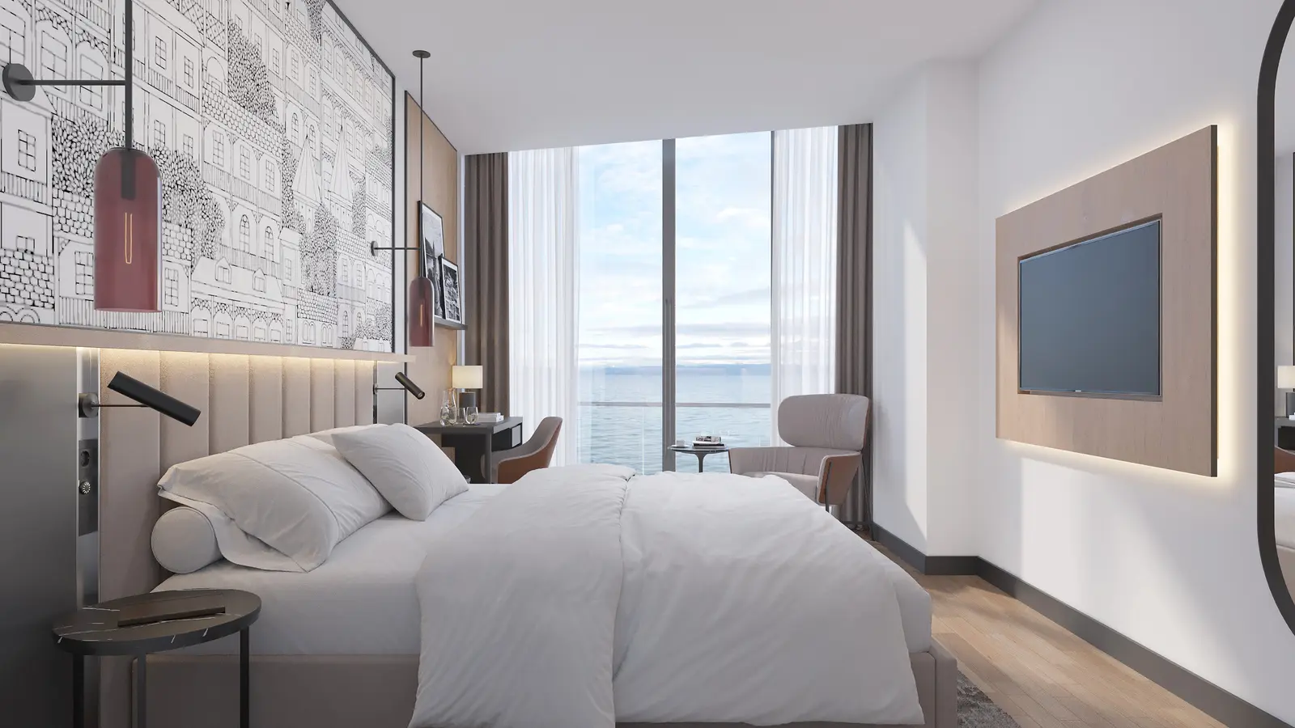
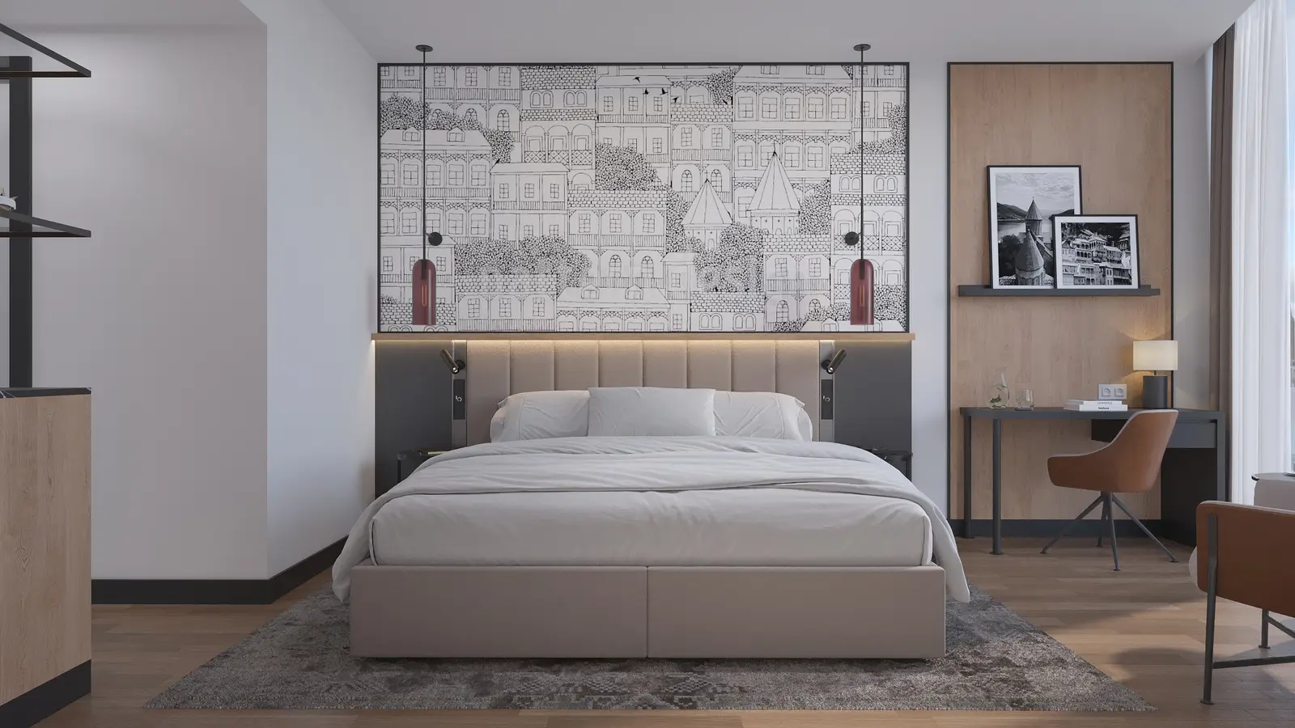
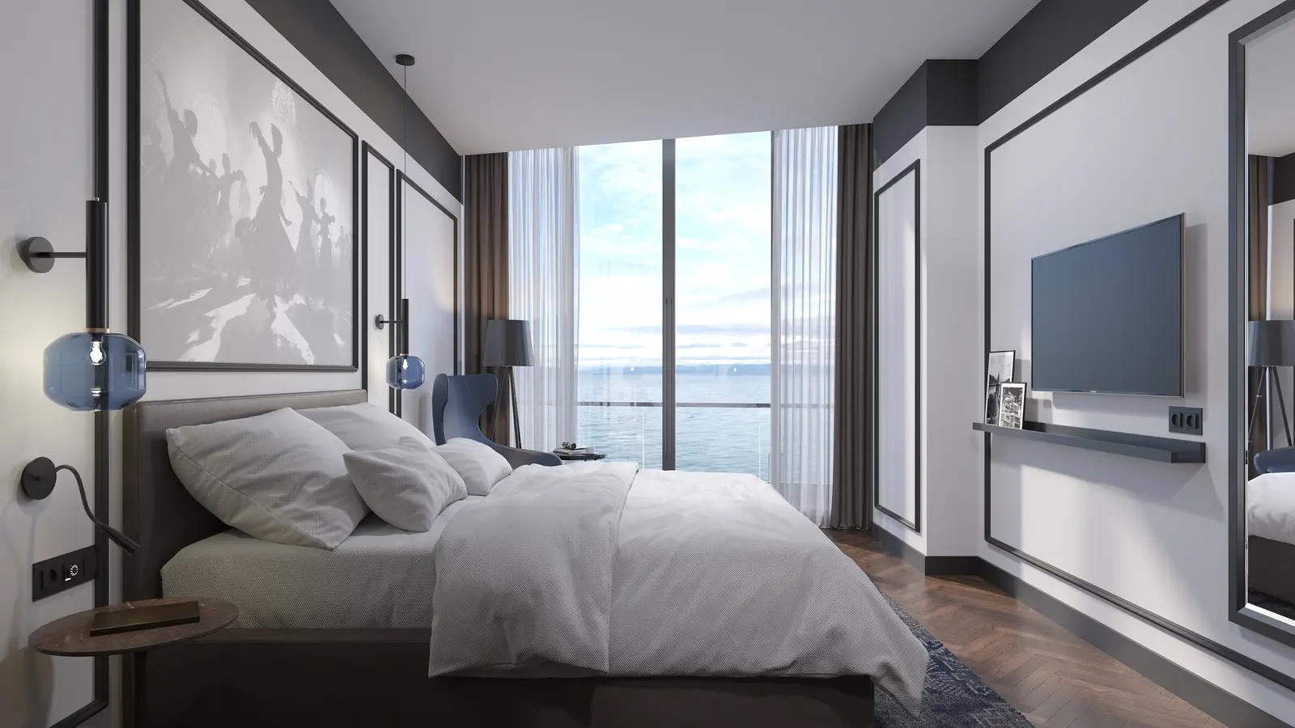
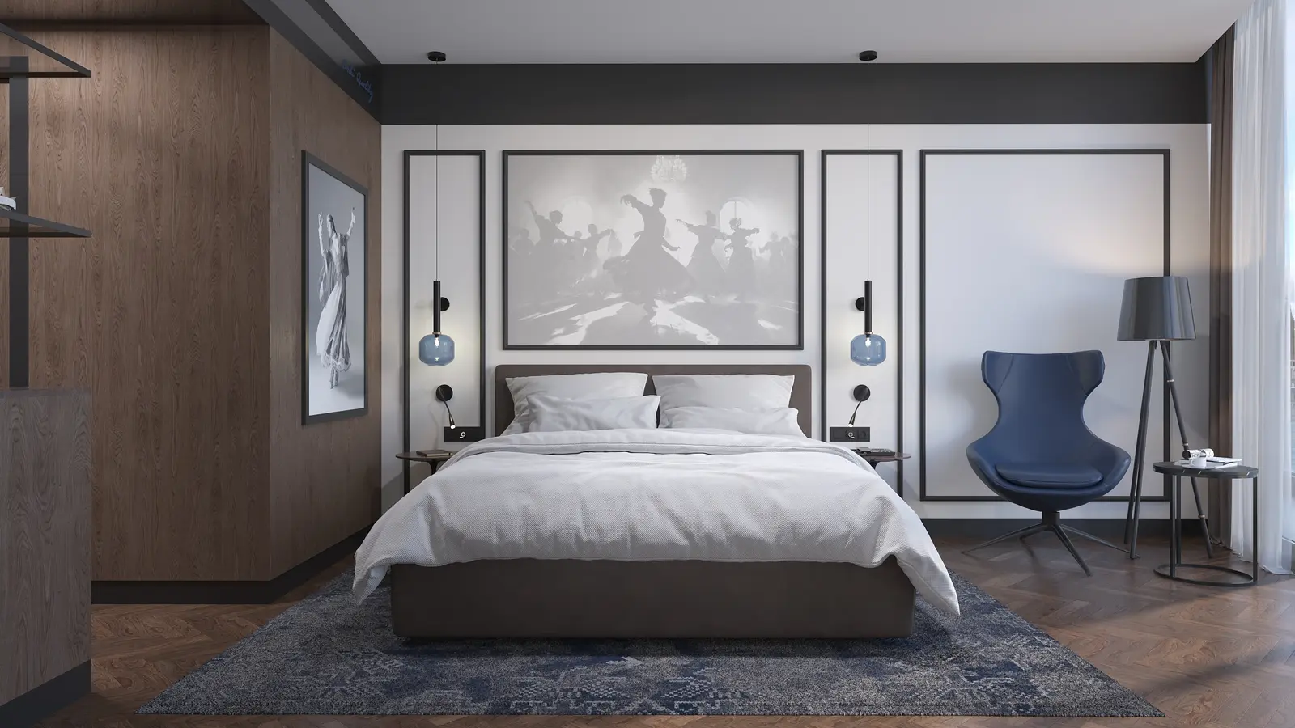
Lobby and Room Interior Design

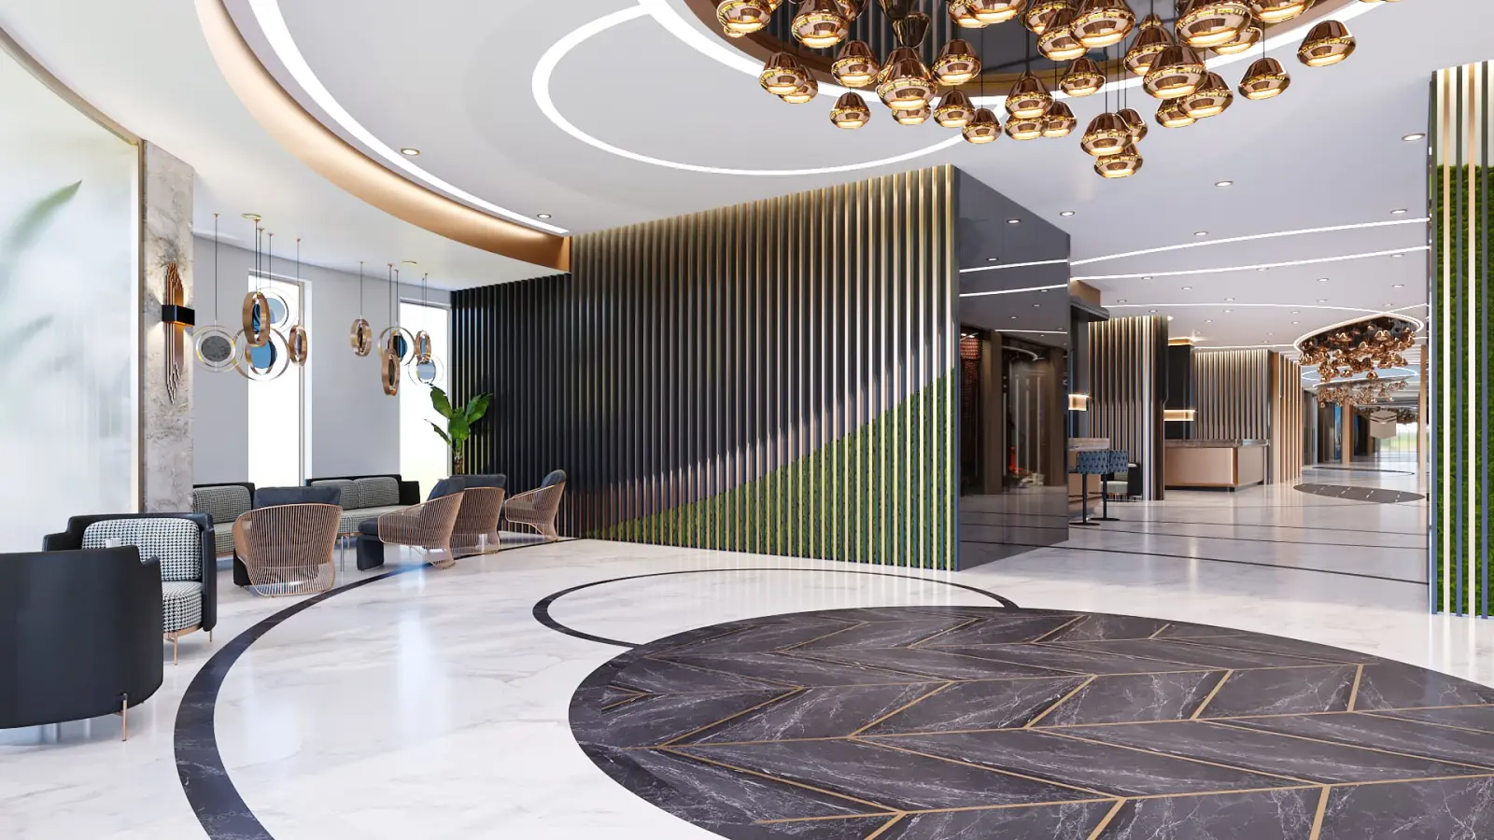
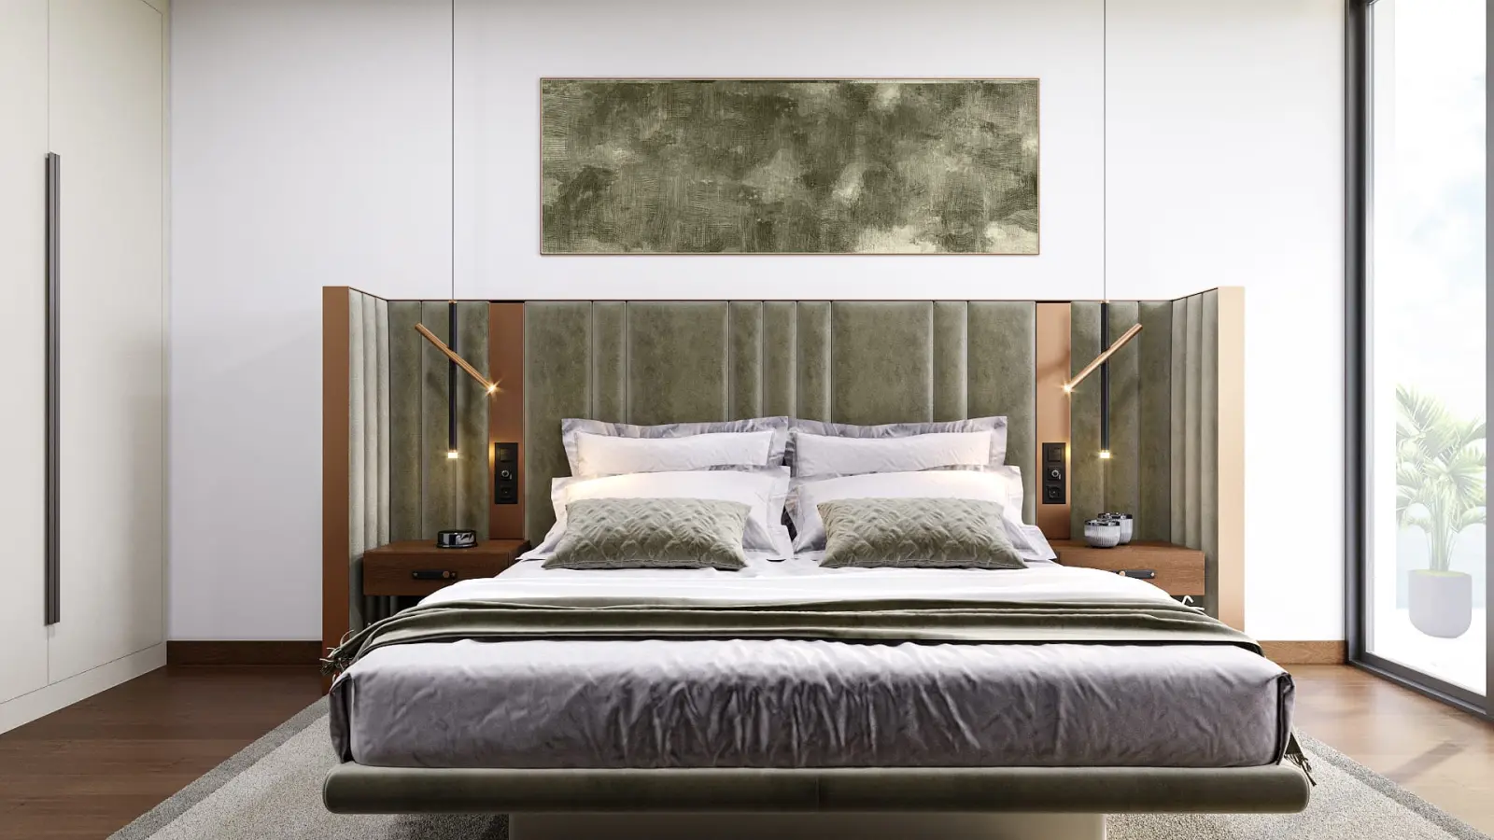
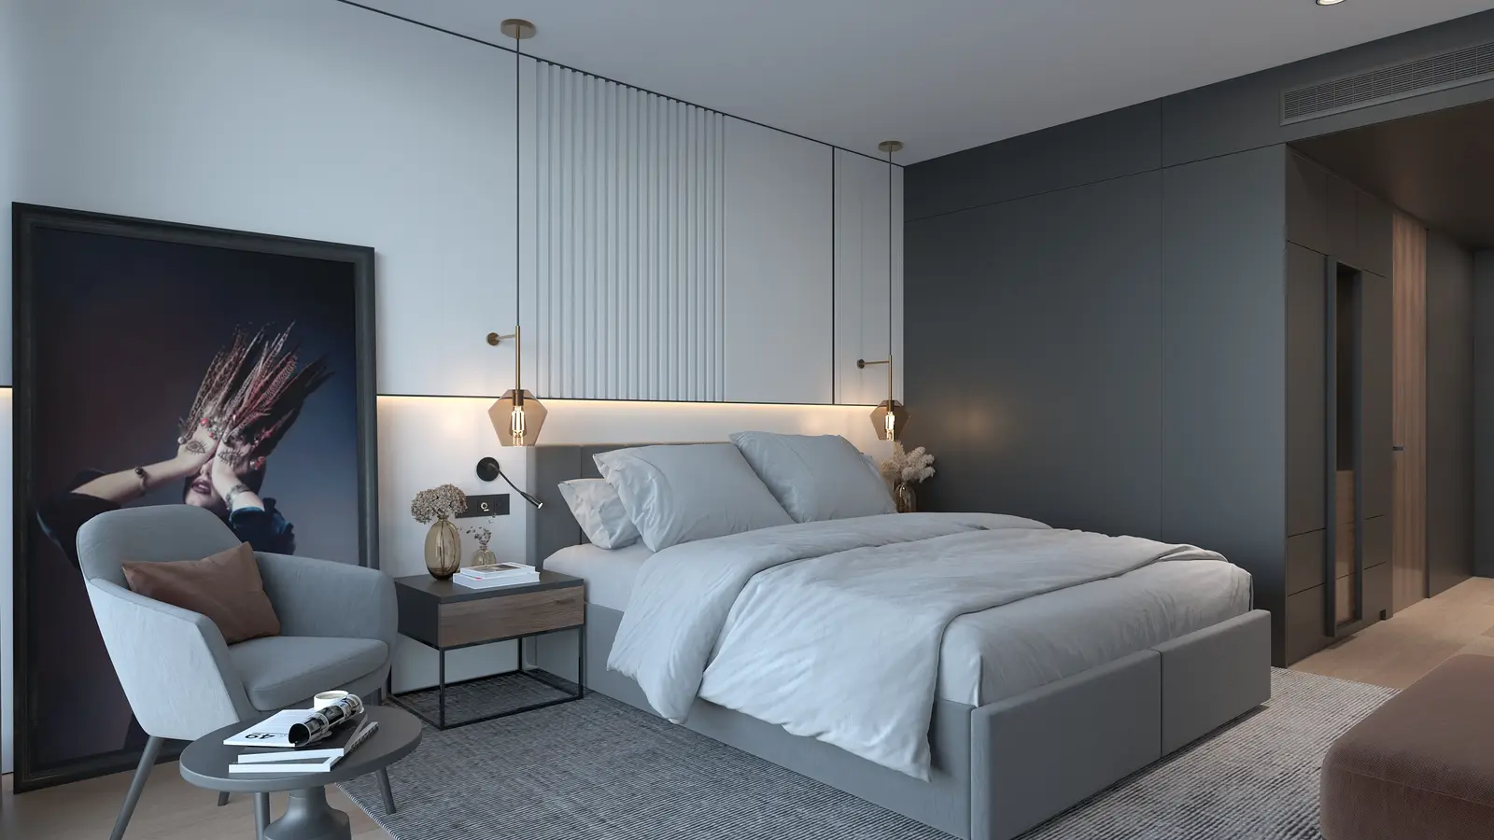
In the interior design for Orbi Sea Tower, the lobby and accommodation areas were approached with a shared language of materials and design. Dark marble, bronze details and varied surface textures define the project’s architectural character.

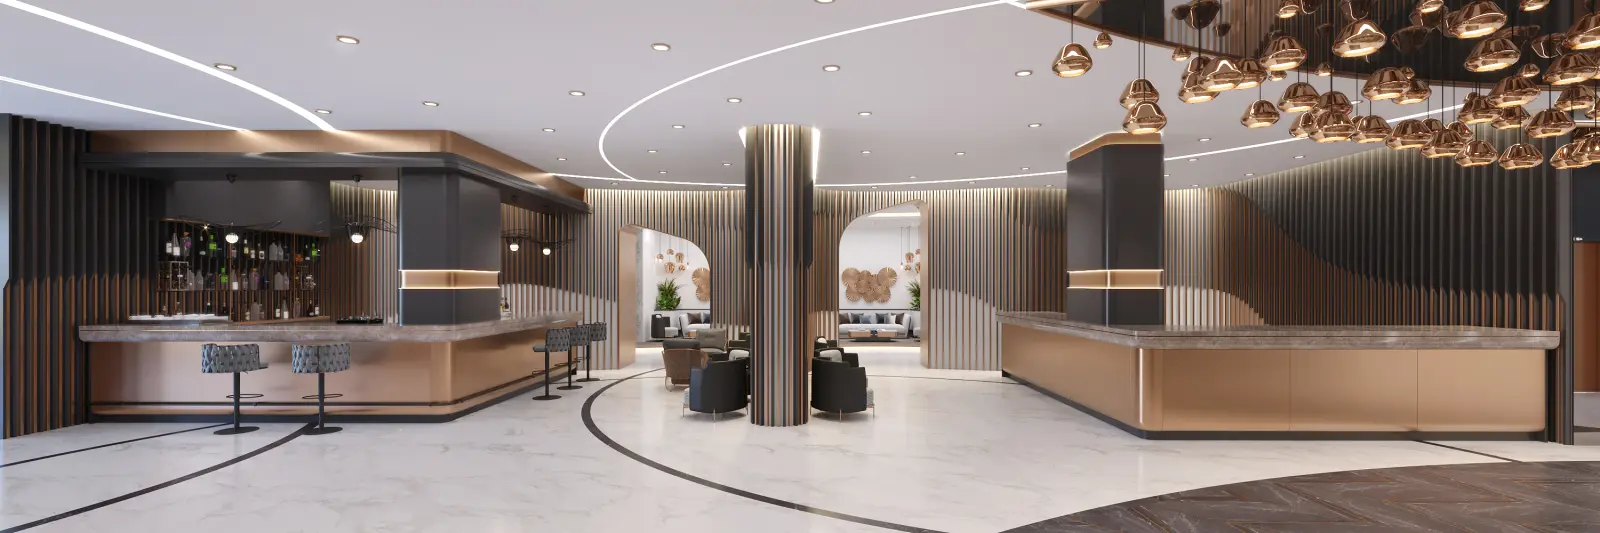
Bar, seating area and reception desk in the lobby

Lobby and Reception

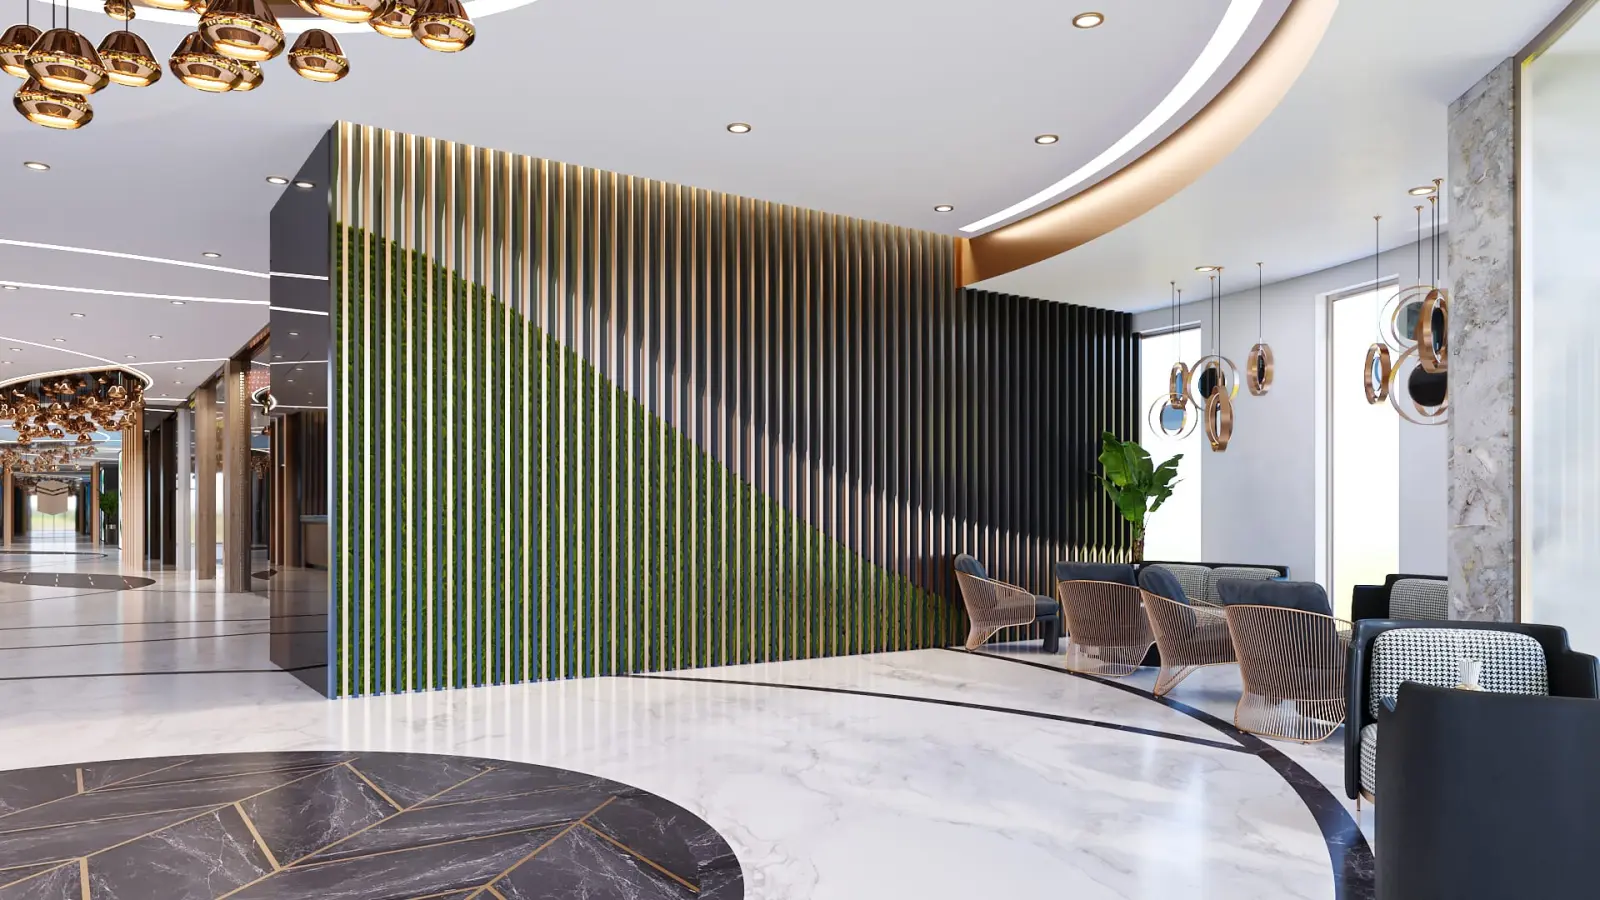
Lobby seating group and herringbone marble circle

Public Areas

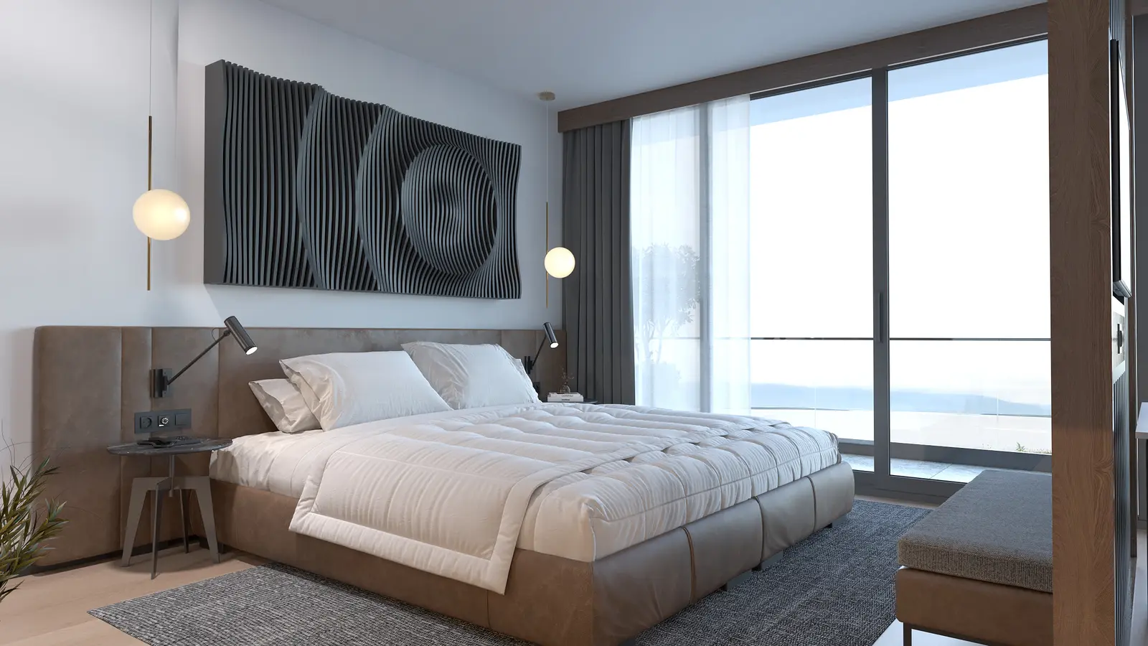
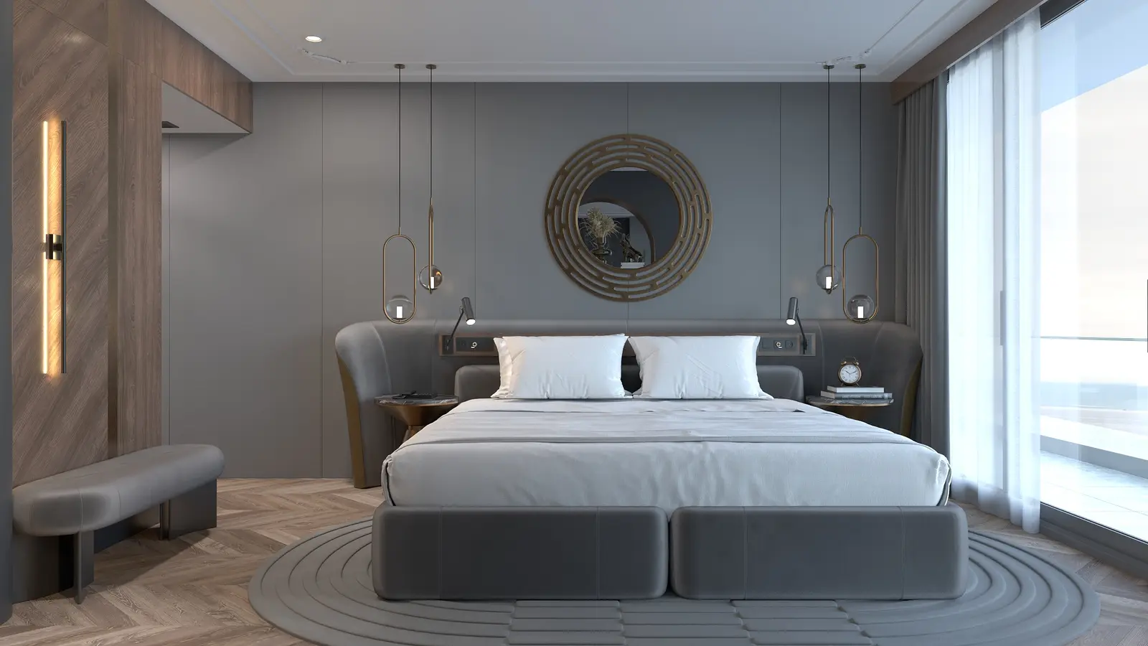
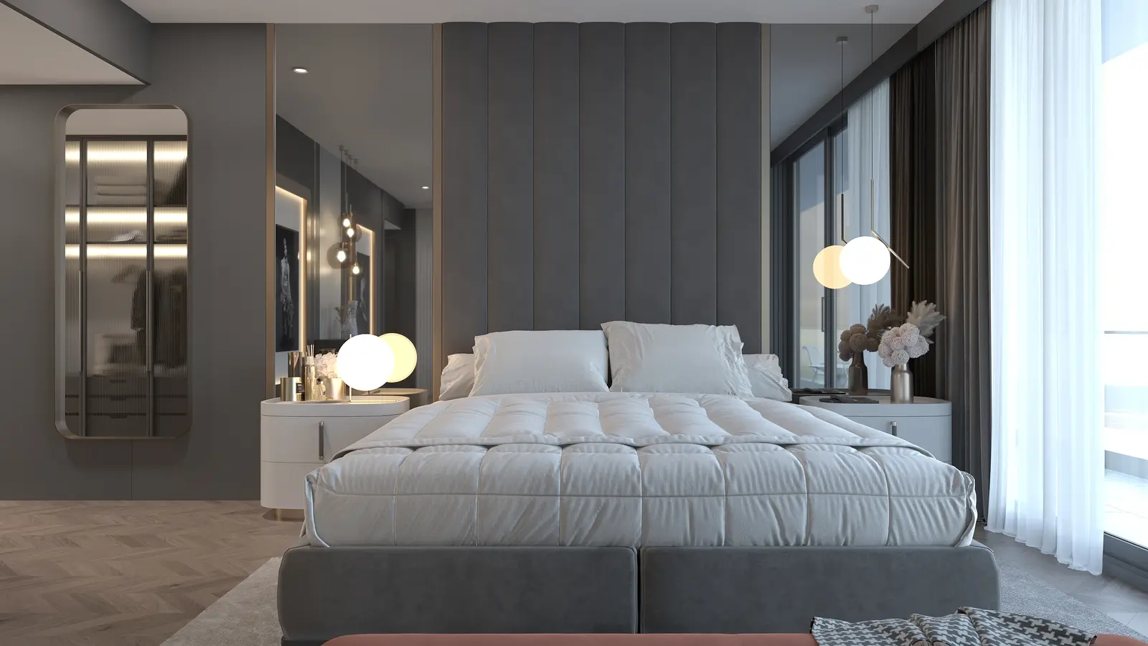
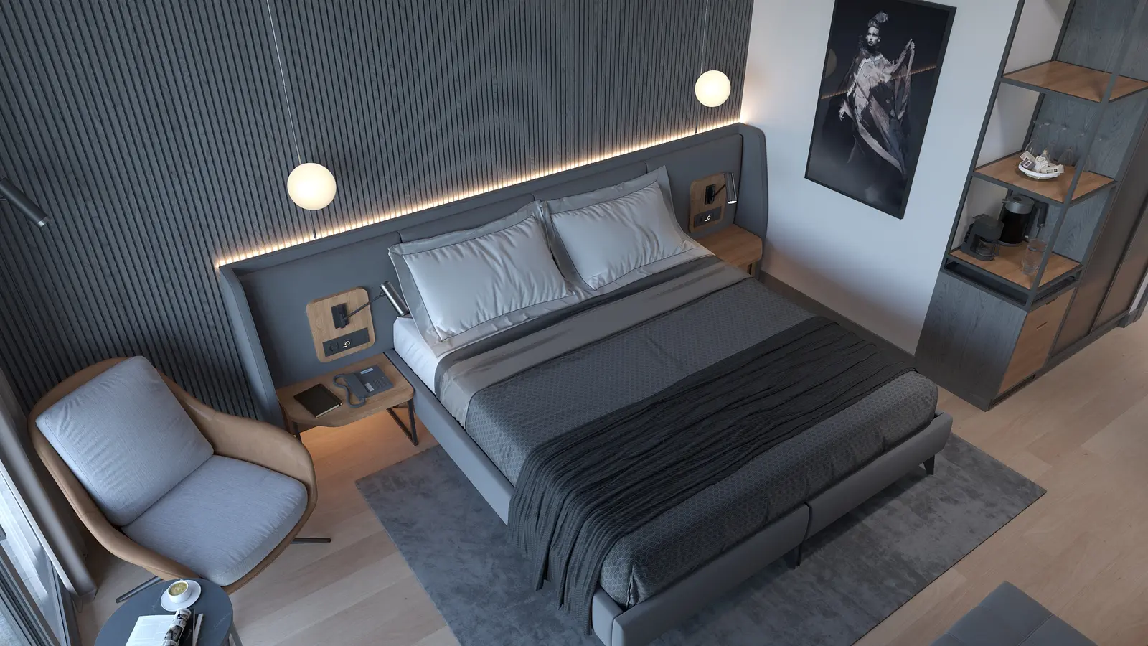
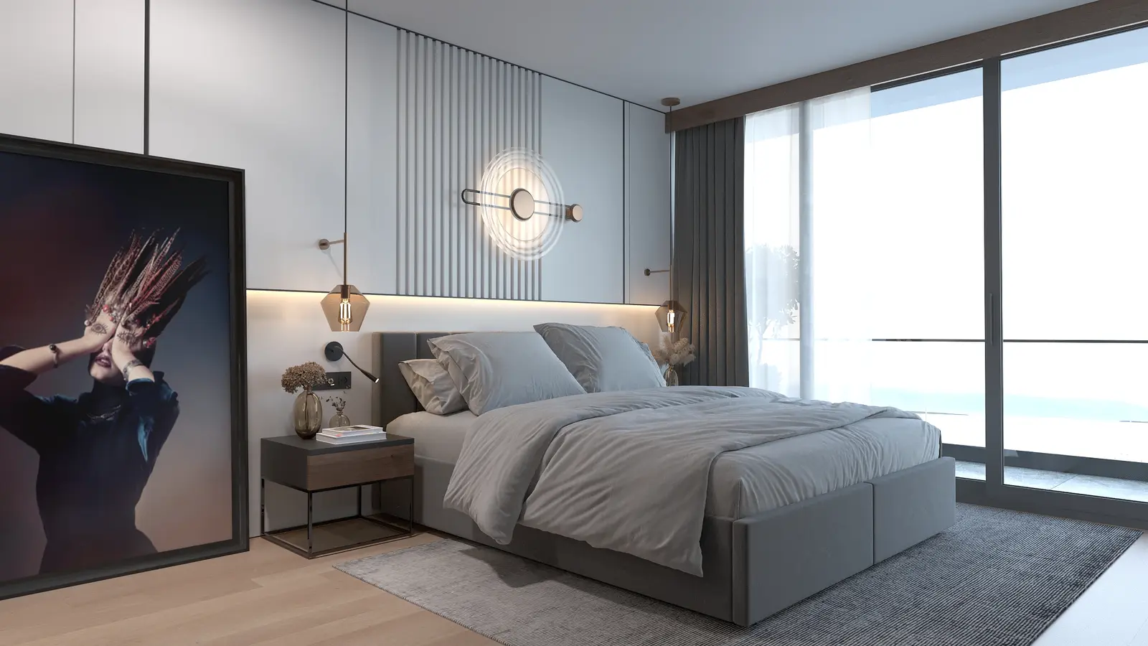
Bed wall with a channel-tufted velvet headboard and bronze side panels

Room Interiors

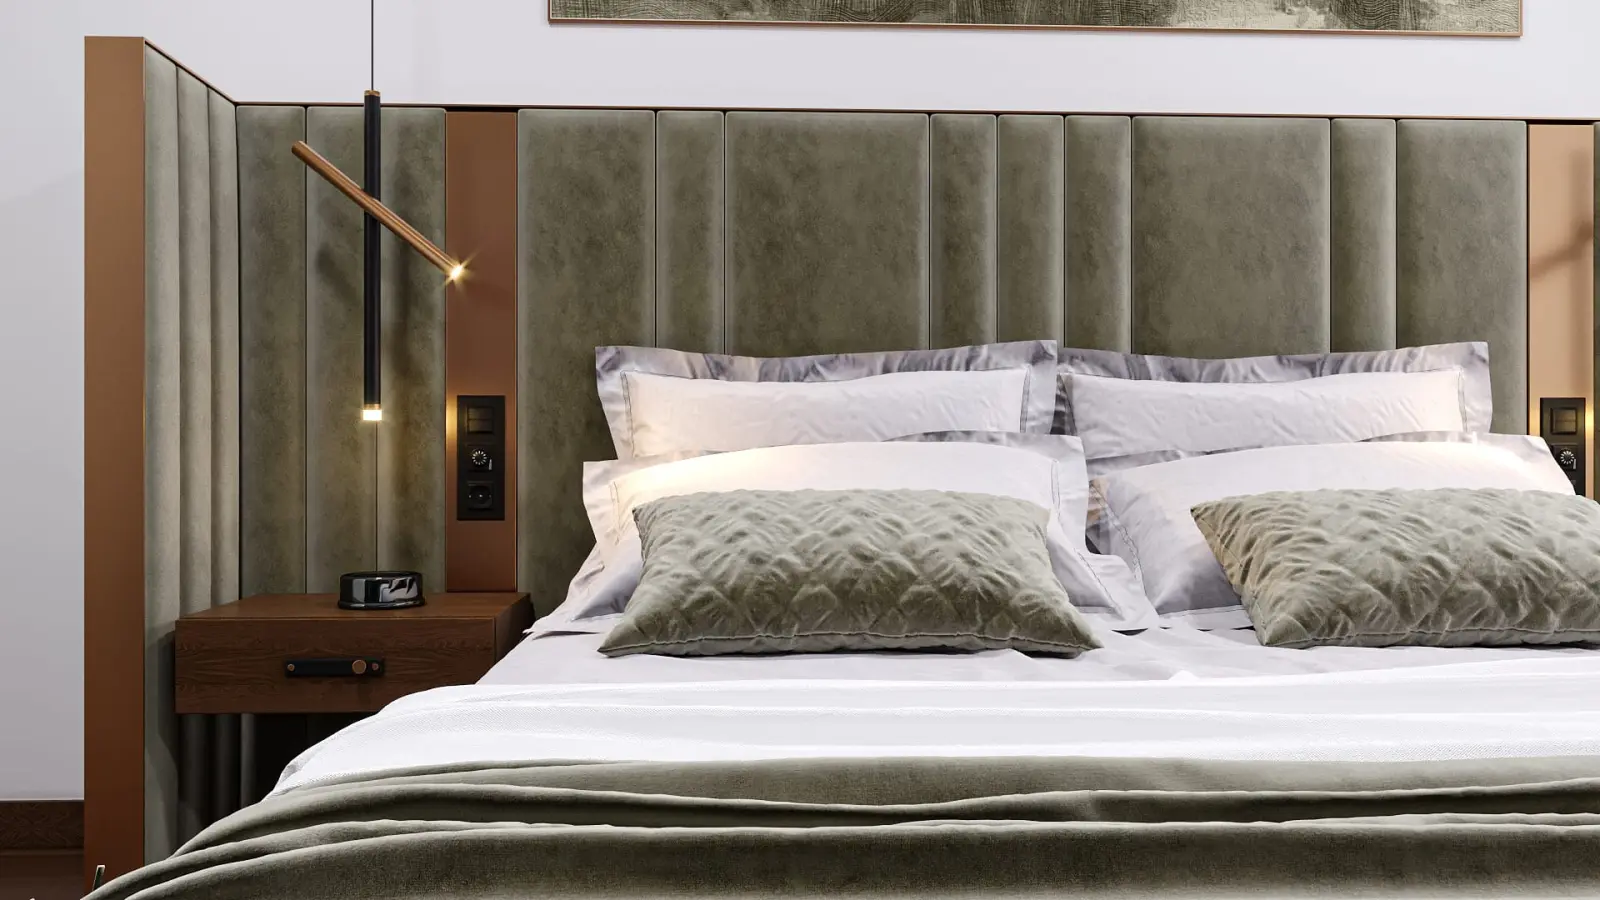
Close-up of the headboard: velvet channels and reading lamp

Materials and Details

Orbi City

Batumi, Georgia

Room Interior Design

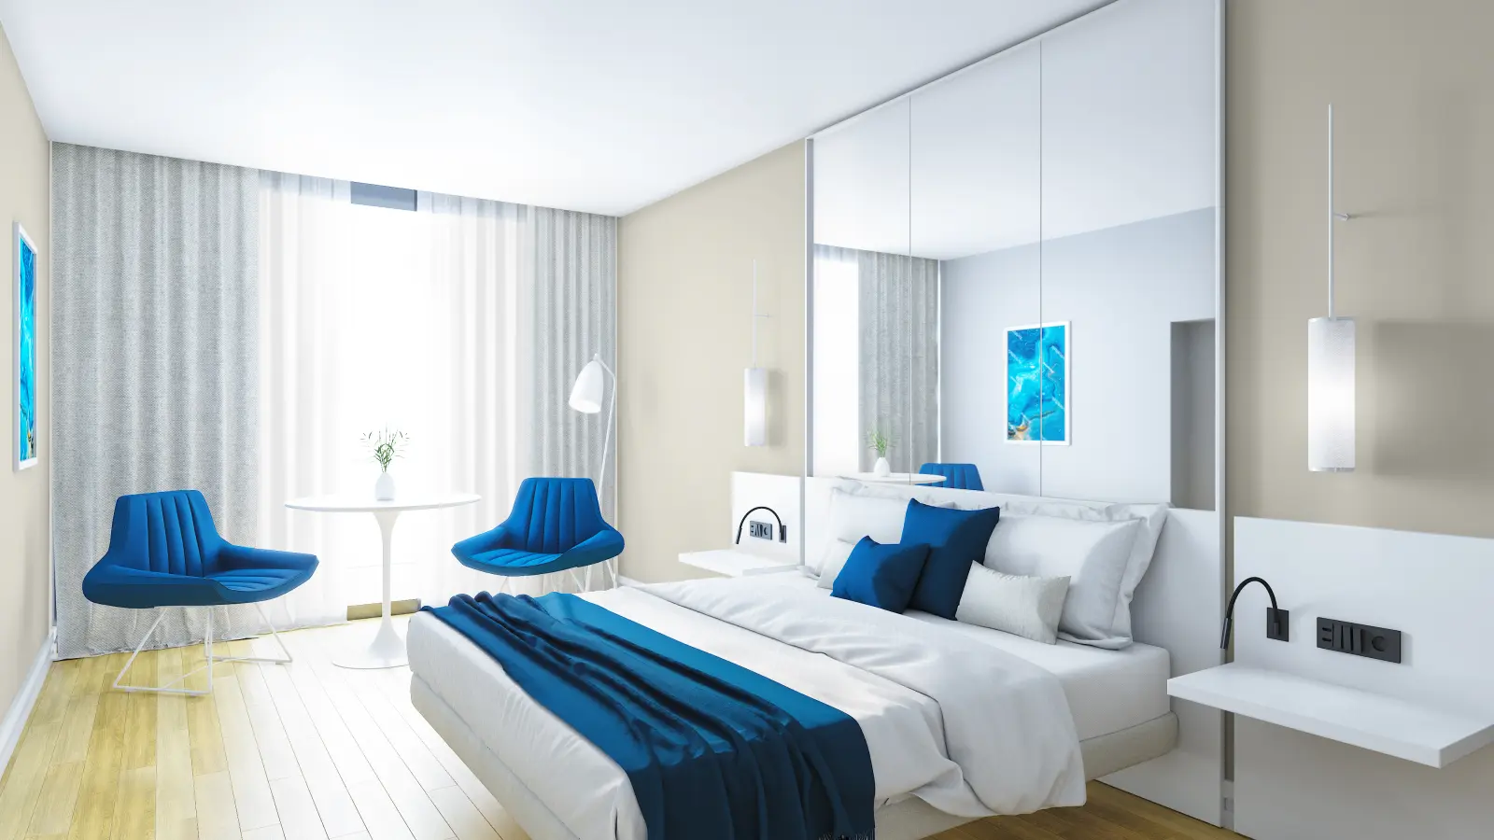
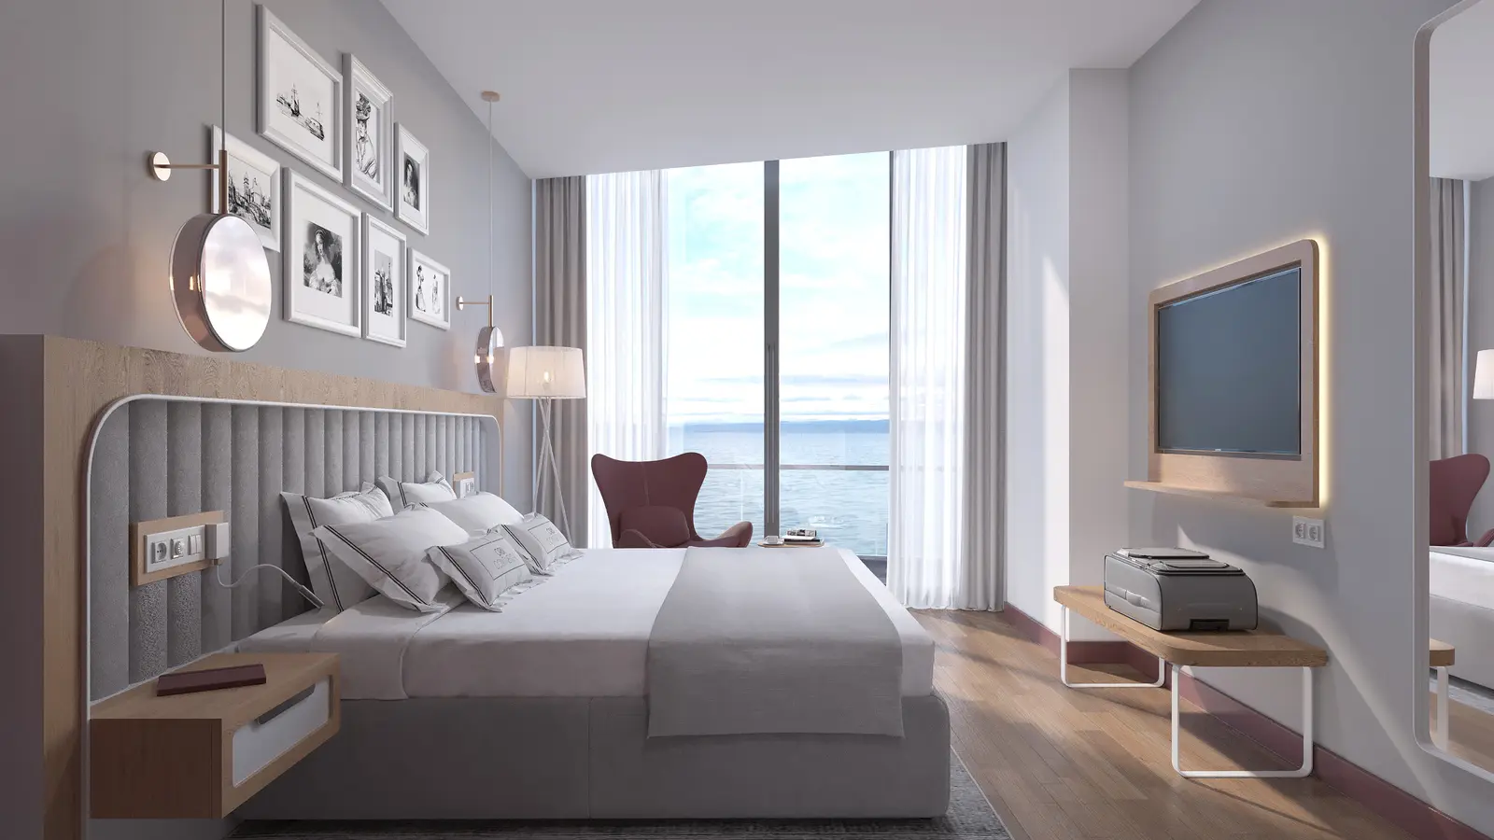
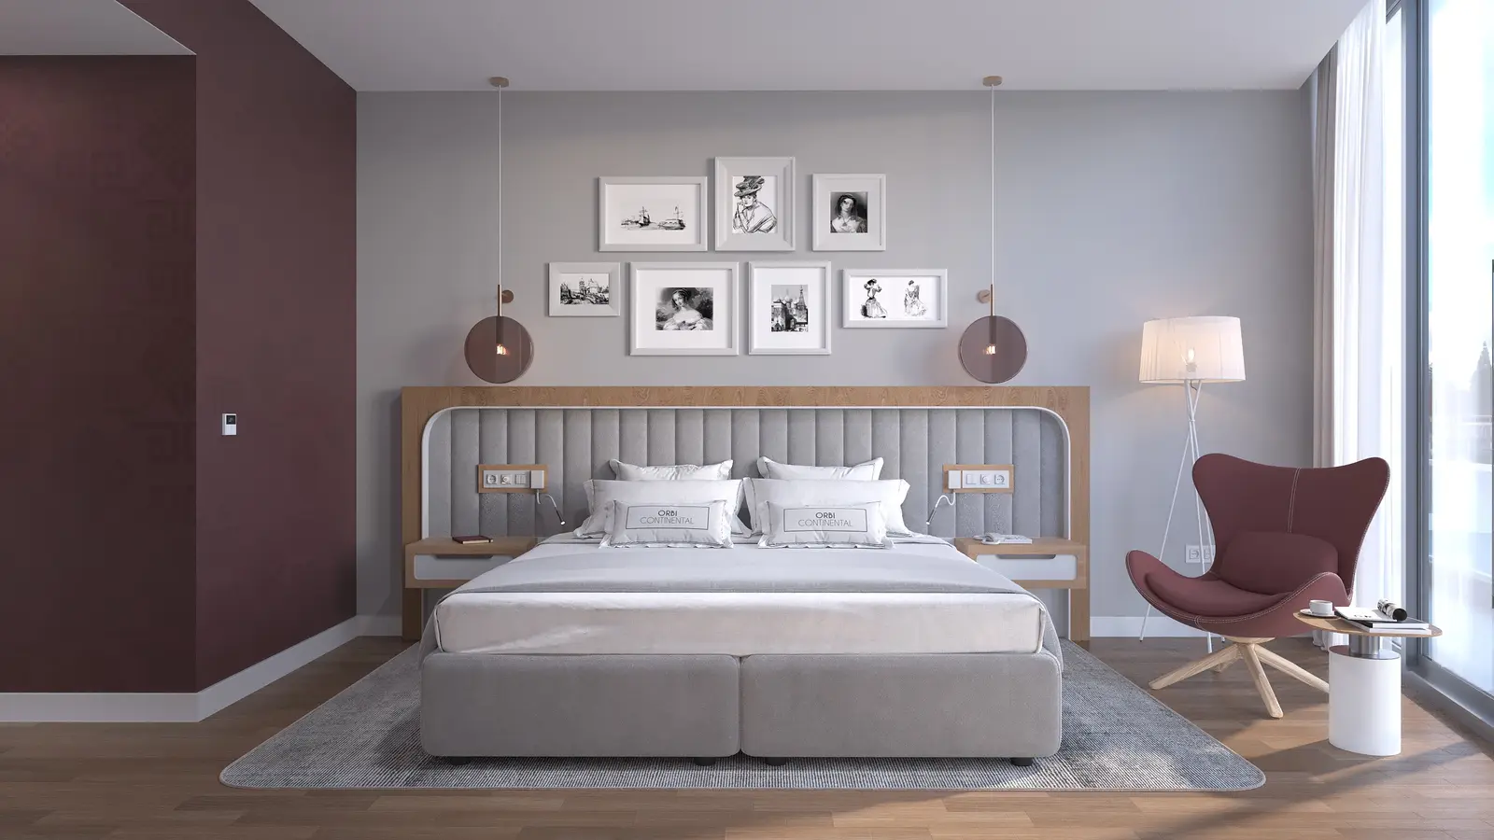
In large-scale hospitality buildings, room planning, efficient use and design continuity are essential. The interior design work for Orbi City was developed in line with these requirements.

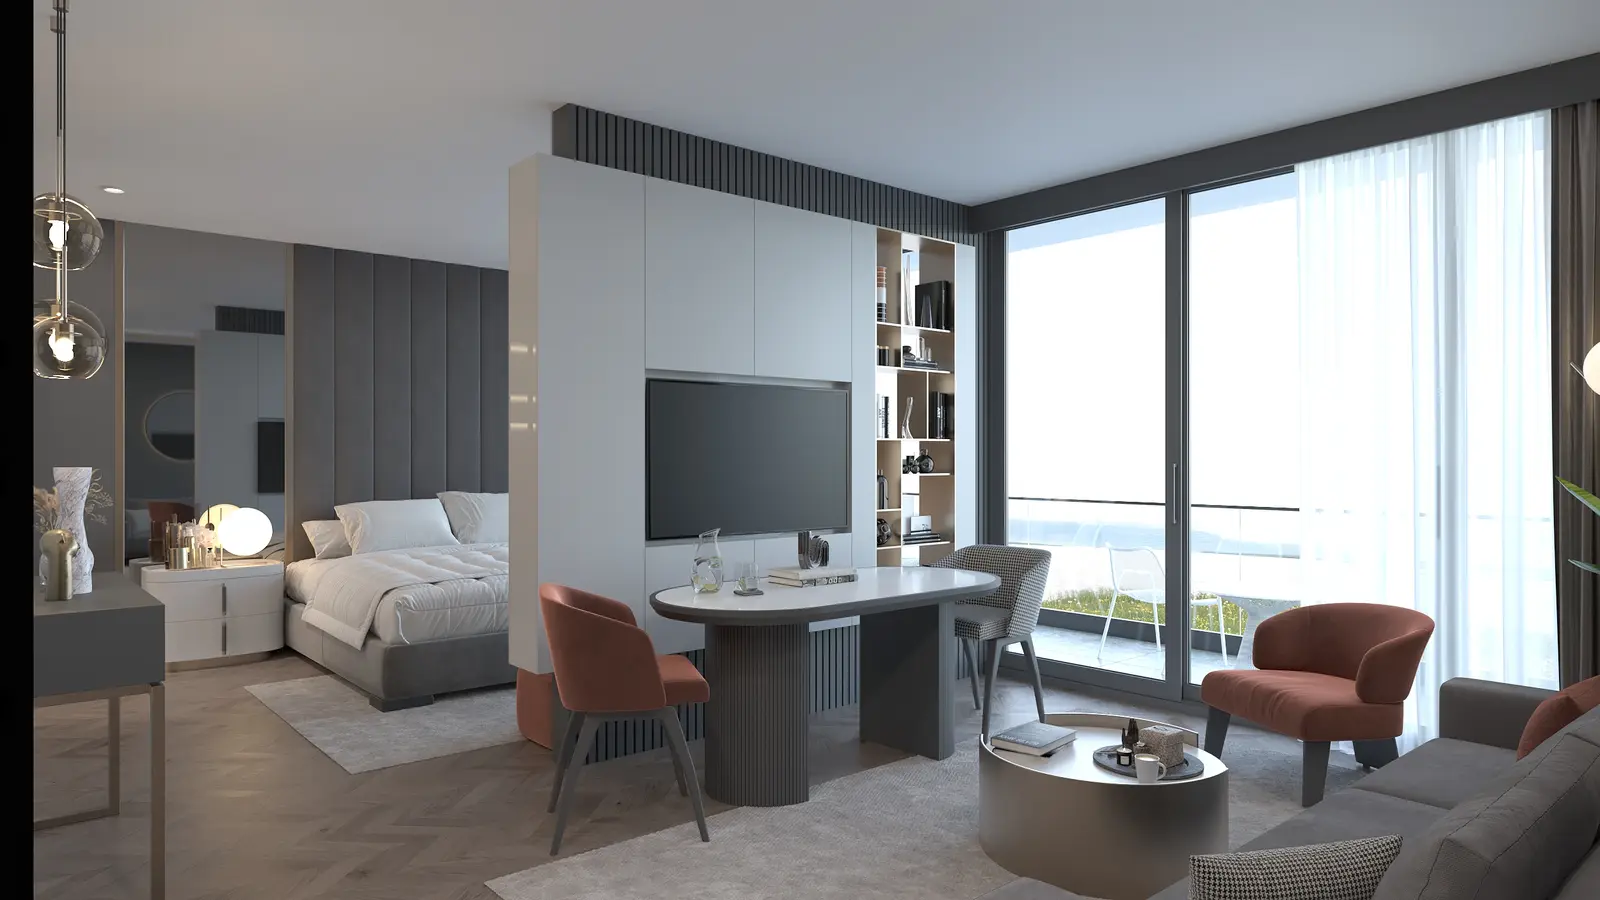
Seating corner by the window, mirrored wardrobe and bed

Accommodation Units

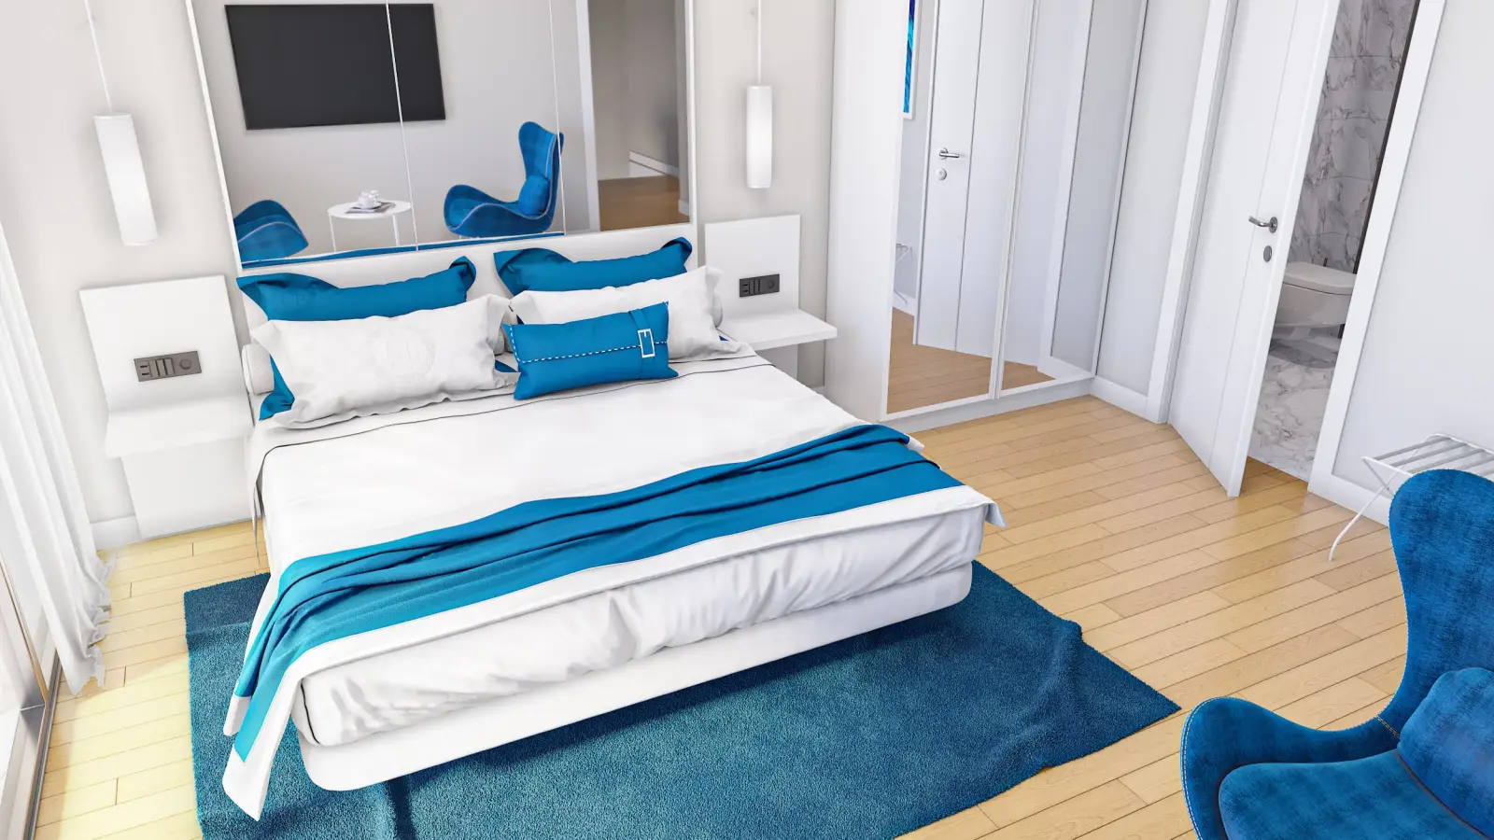
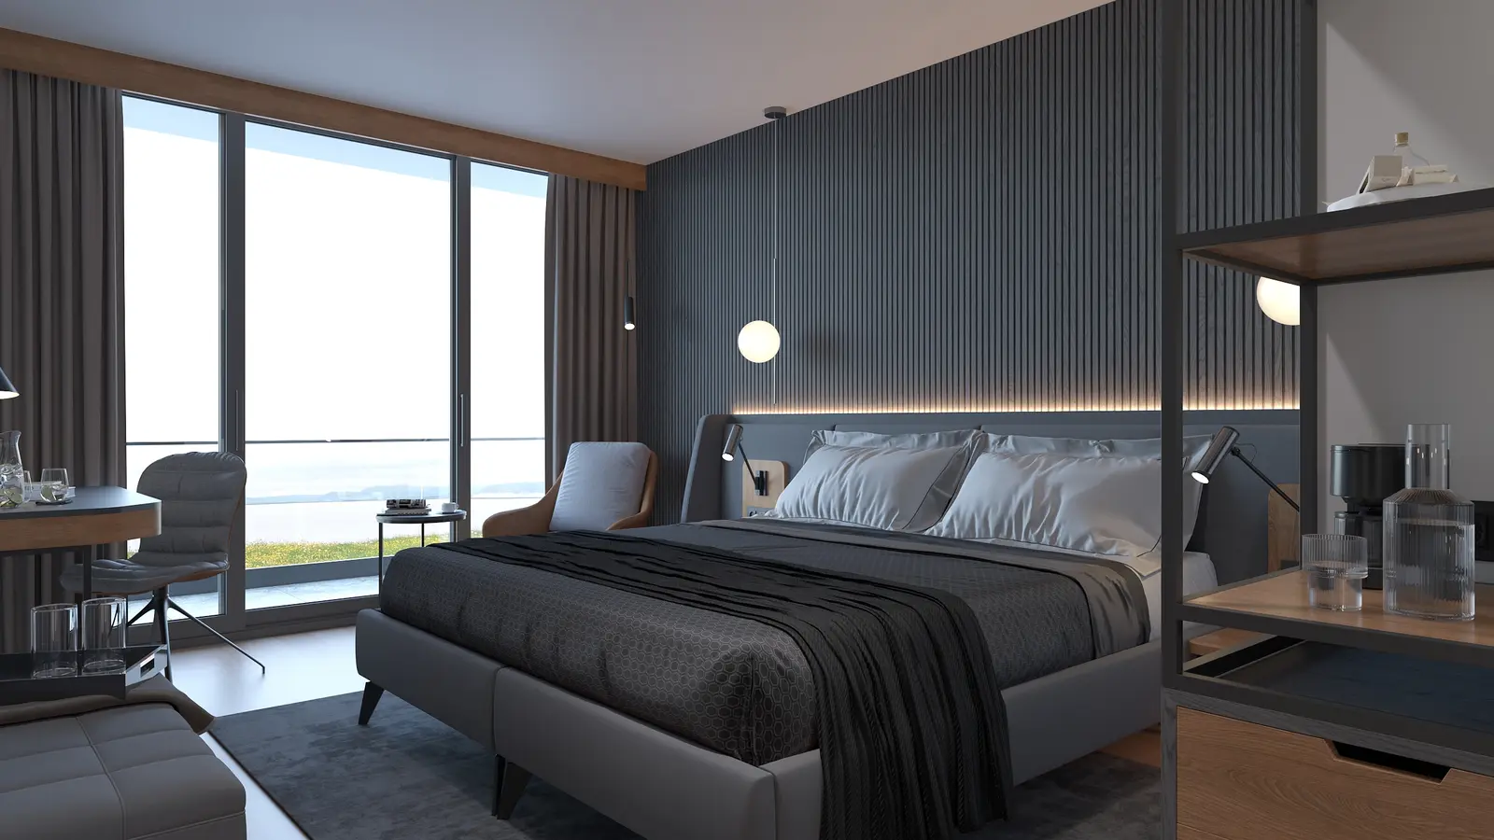
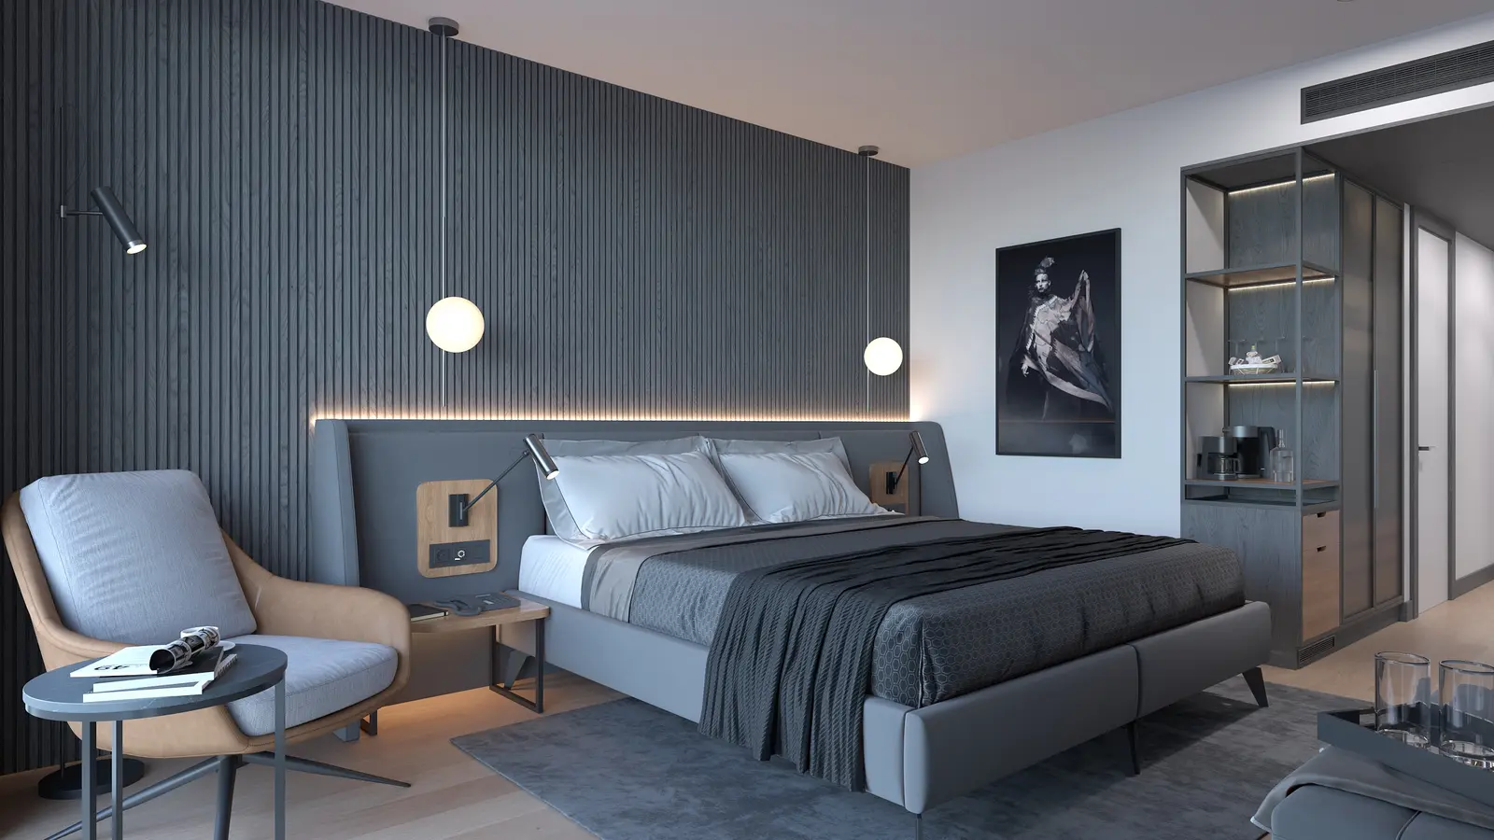
Room from above: bed, wardrobe, luggage rack and bathroom door

Room Layout

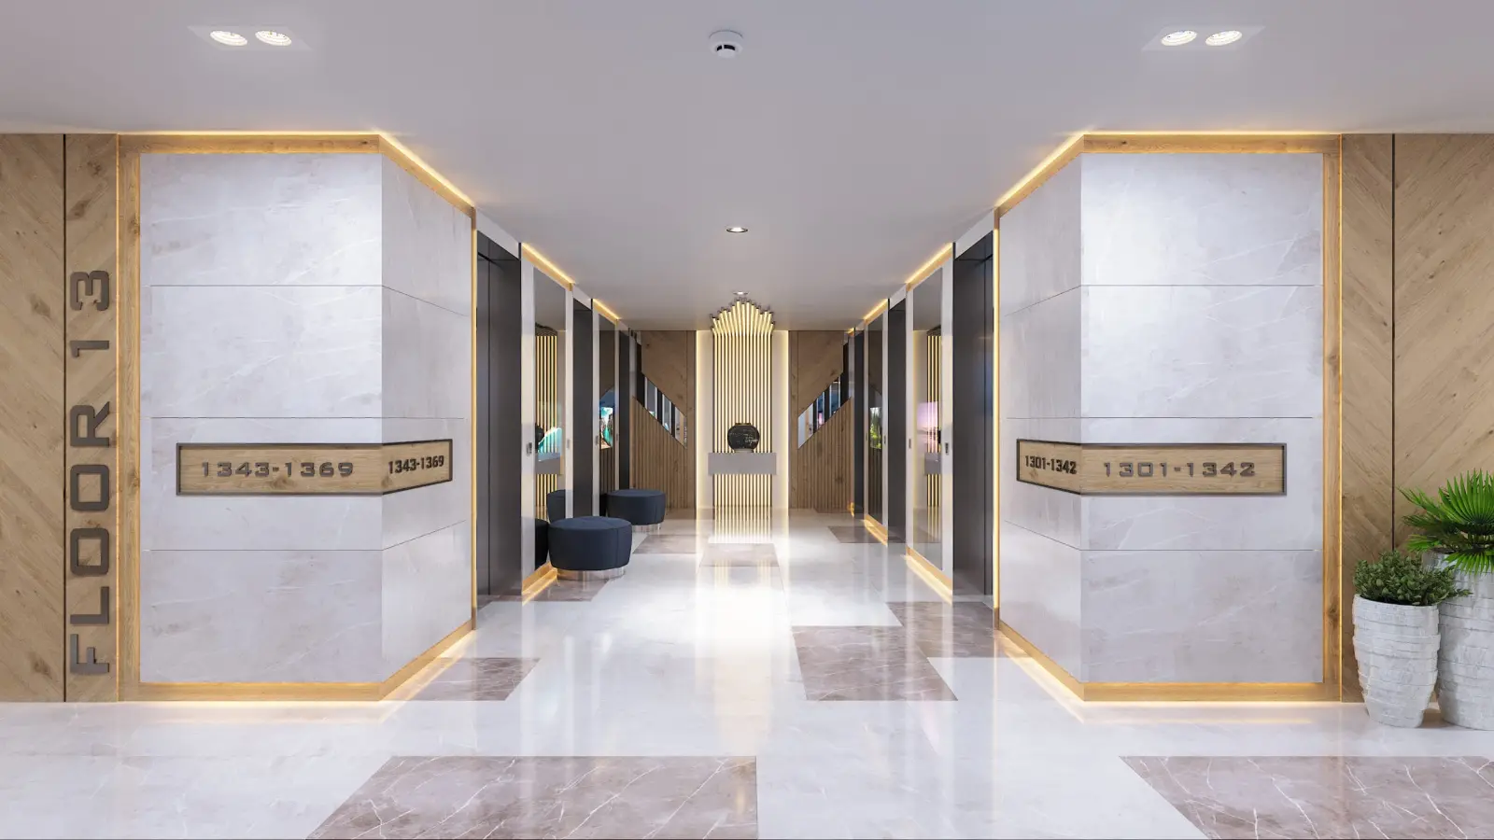
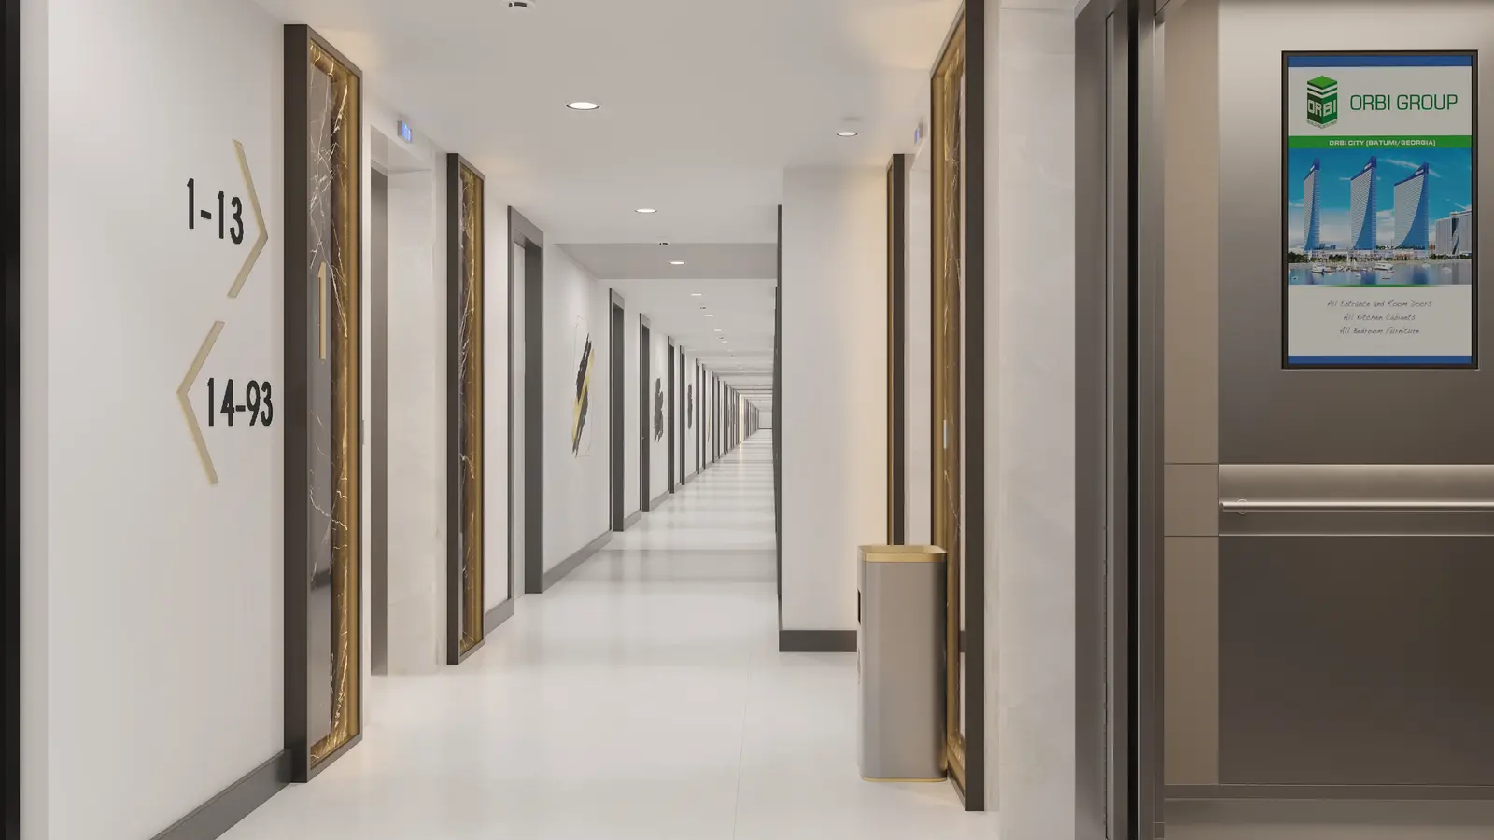
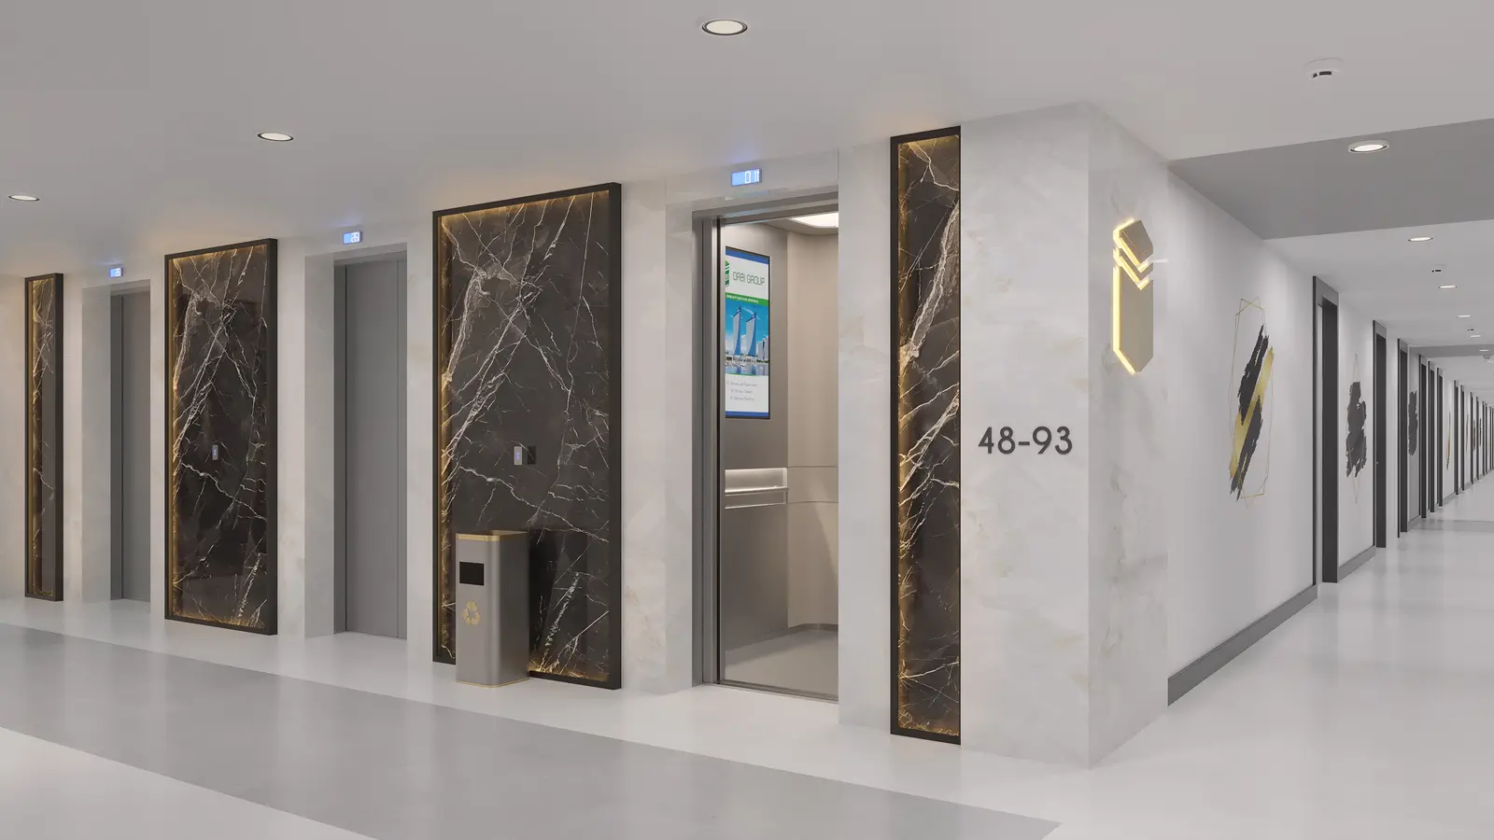
13th-floor lobby: signs showing the floor number and room number ranges

Floor Lobbies

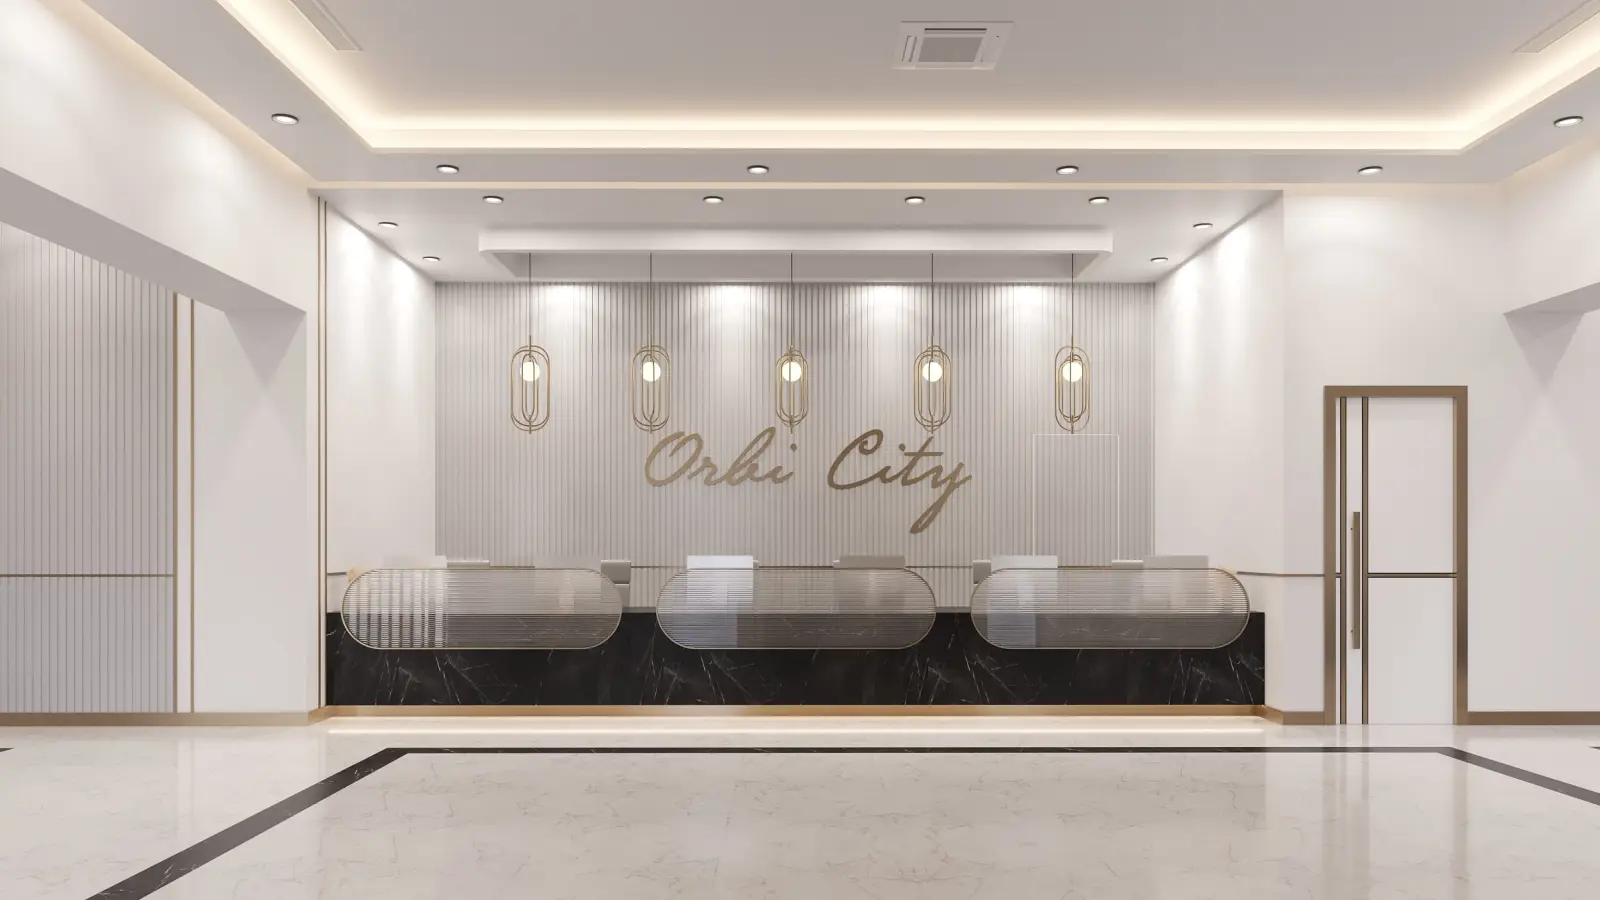
Reception made up of three separate glass counters

Reception Area

Orbi Beach Tower

Batumi, Georgia

Lobby and Room Interior Design

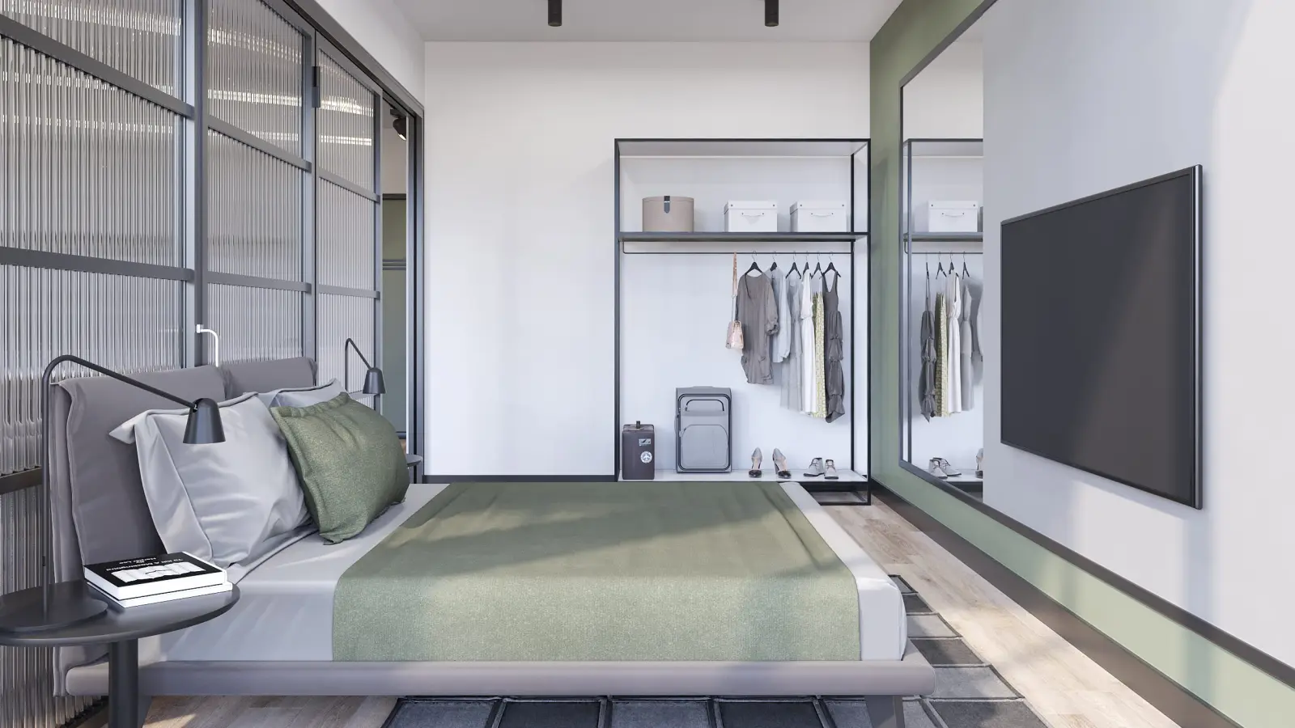
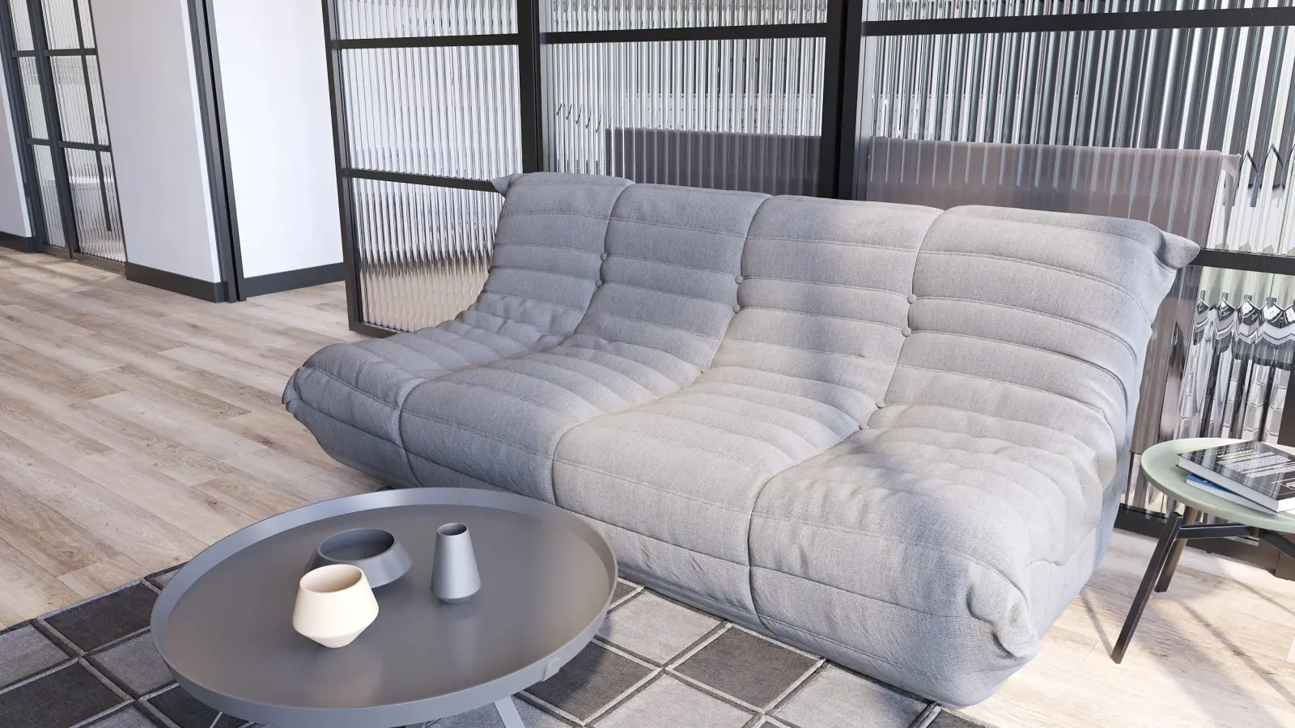
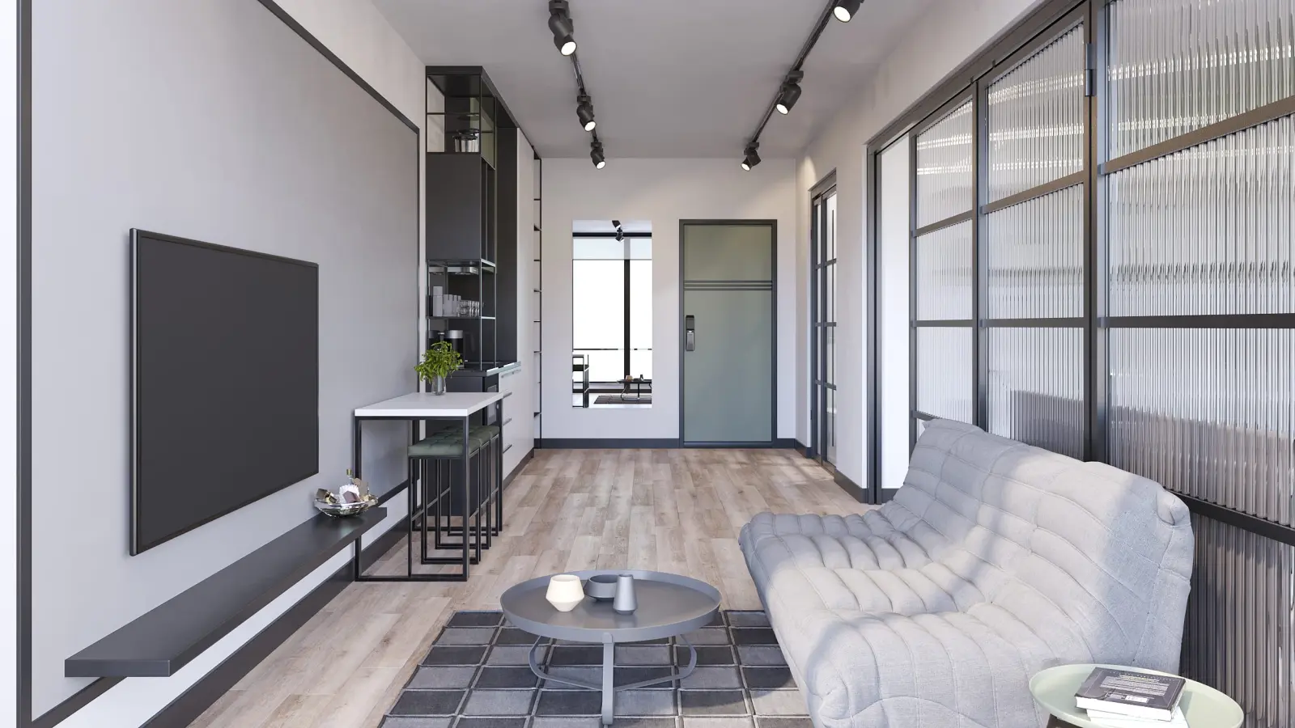
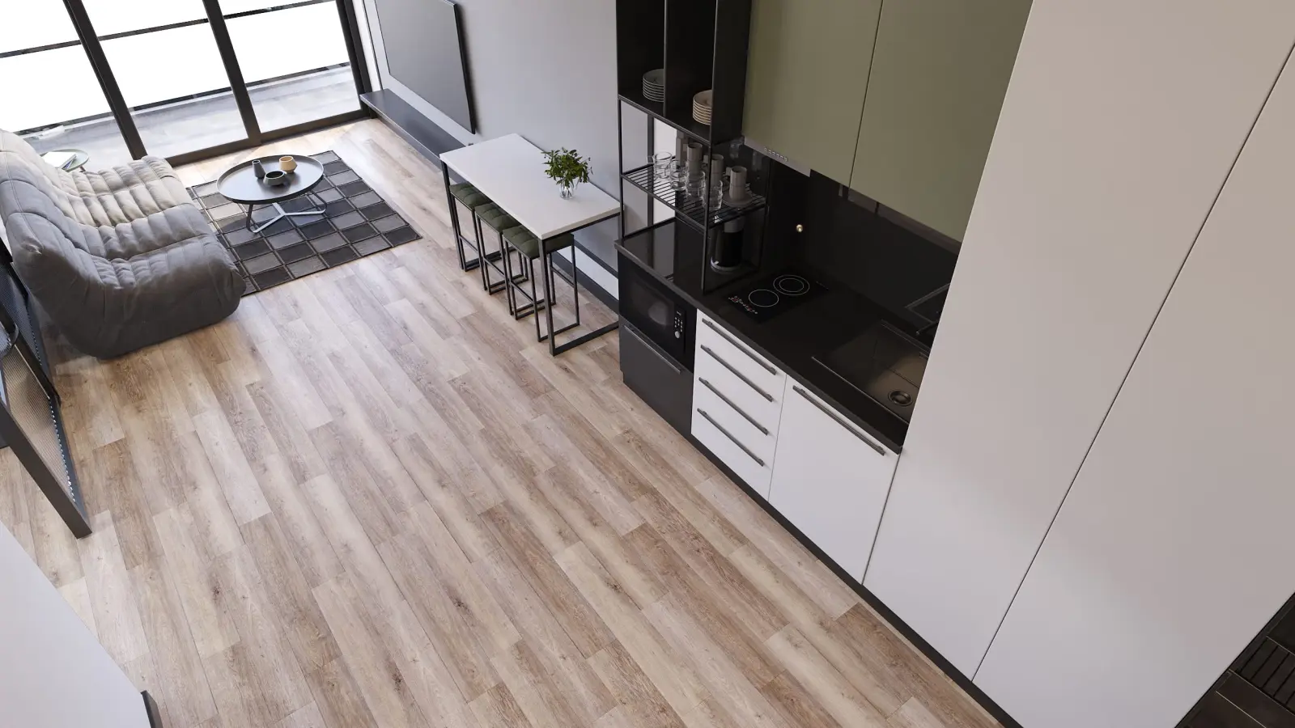
In the interior design for Orbi Beach Tower, the different functional areas of the accommodation units were considered together. The spatial layout, material choices and interior details were developed as part of a unified whole.

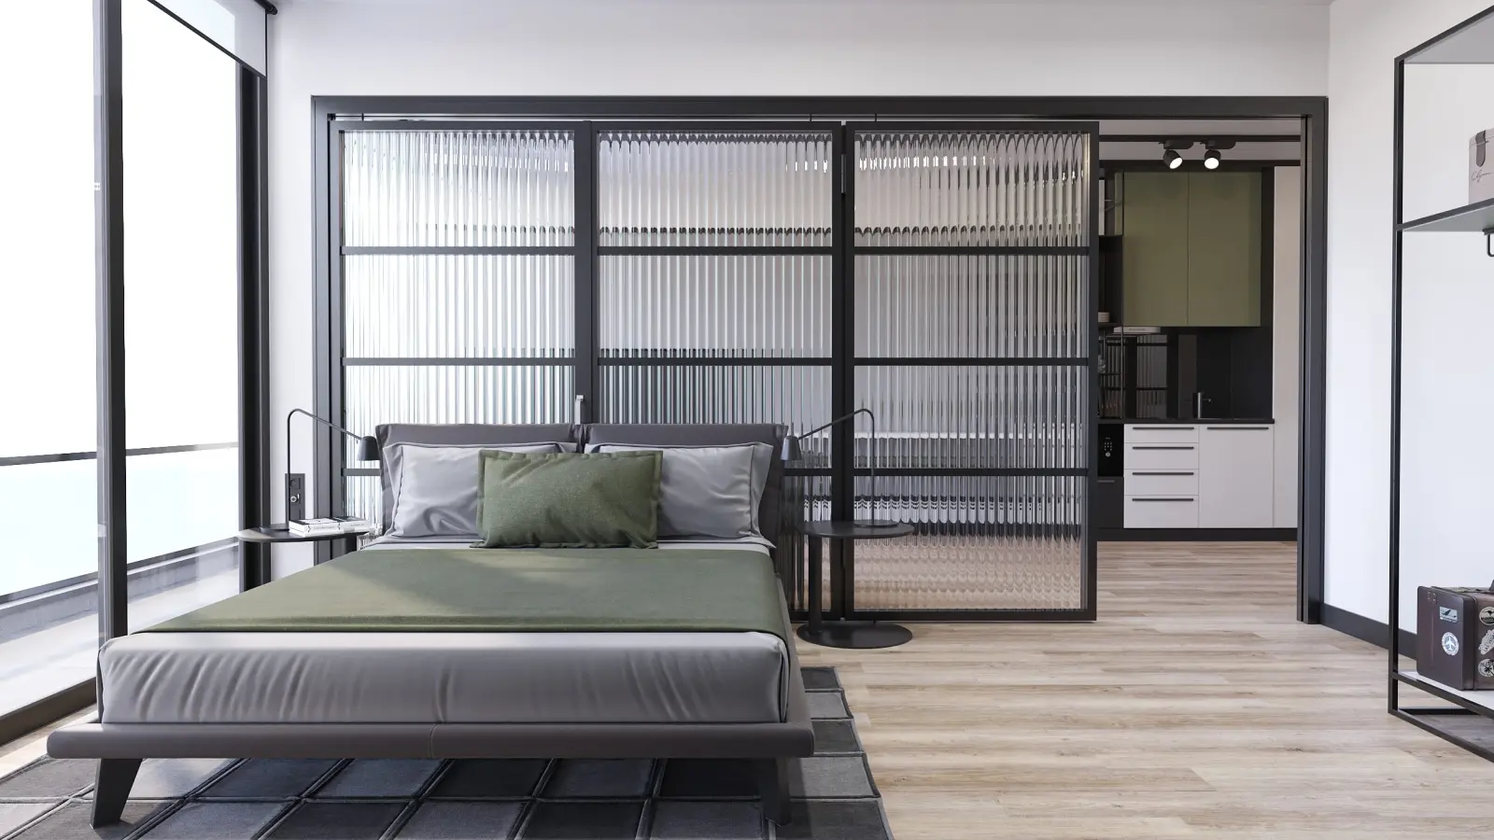
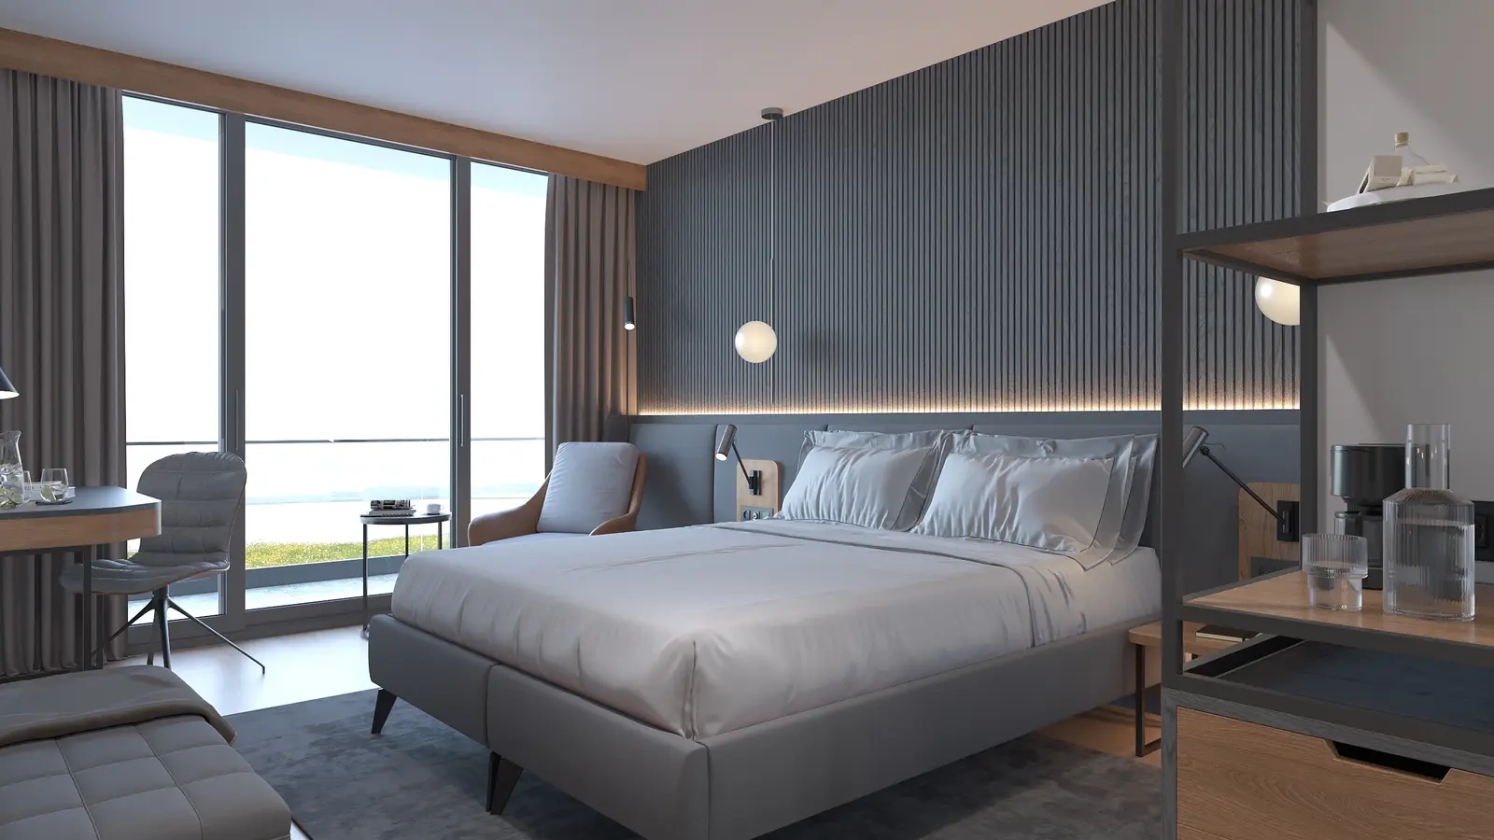
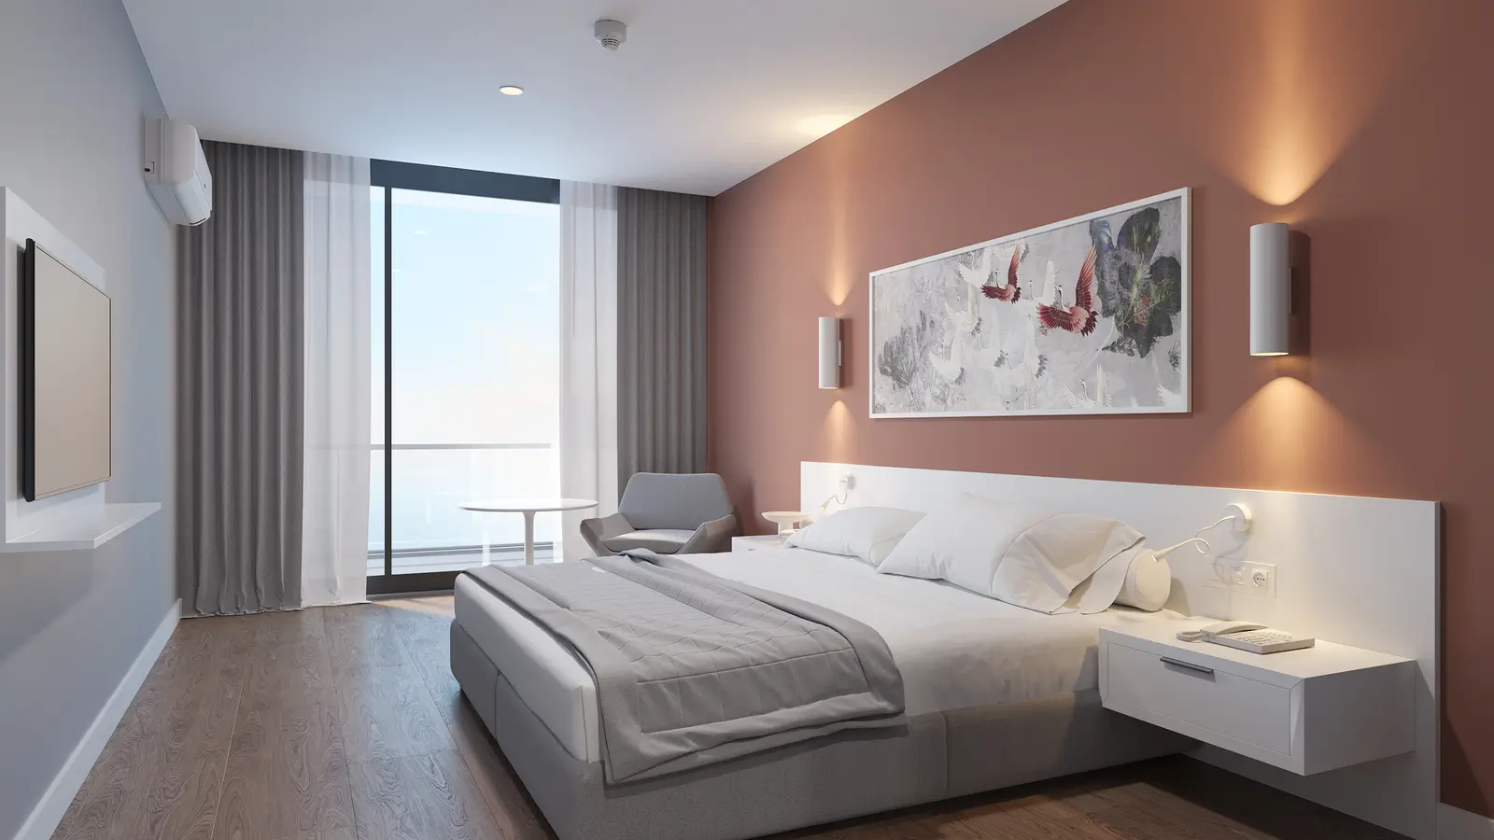
Bed with a fluted glass partition behind it

Room Interiors

View of the open wardrobe from the sleeping area

Room Interiors

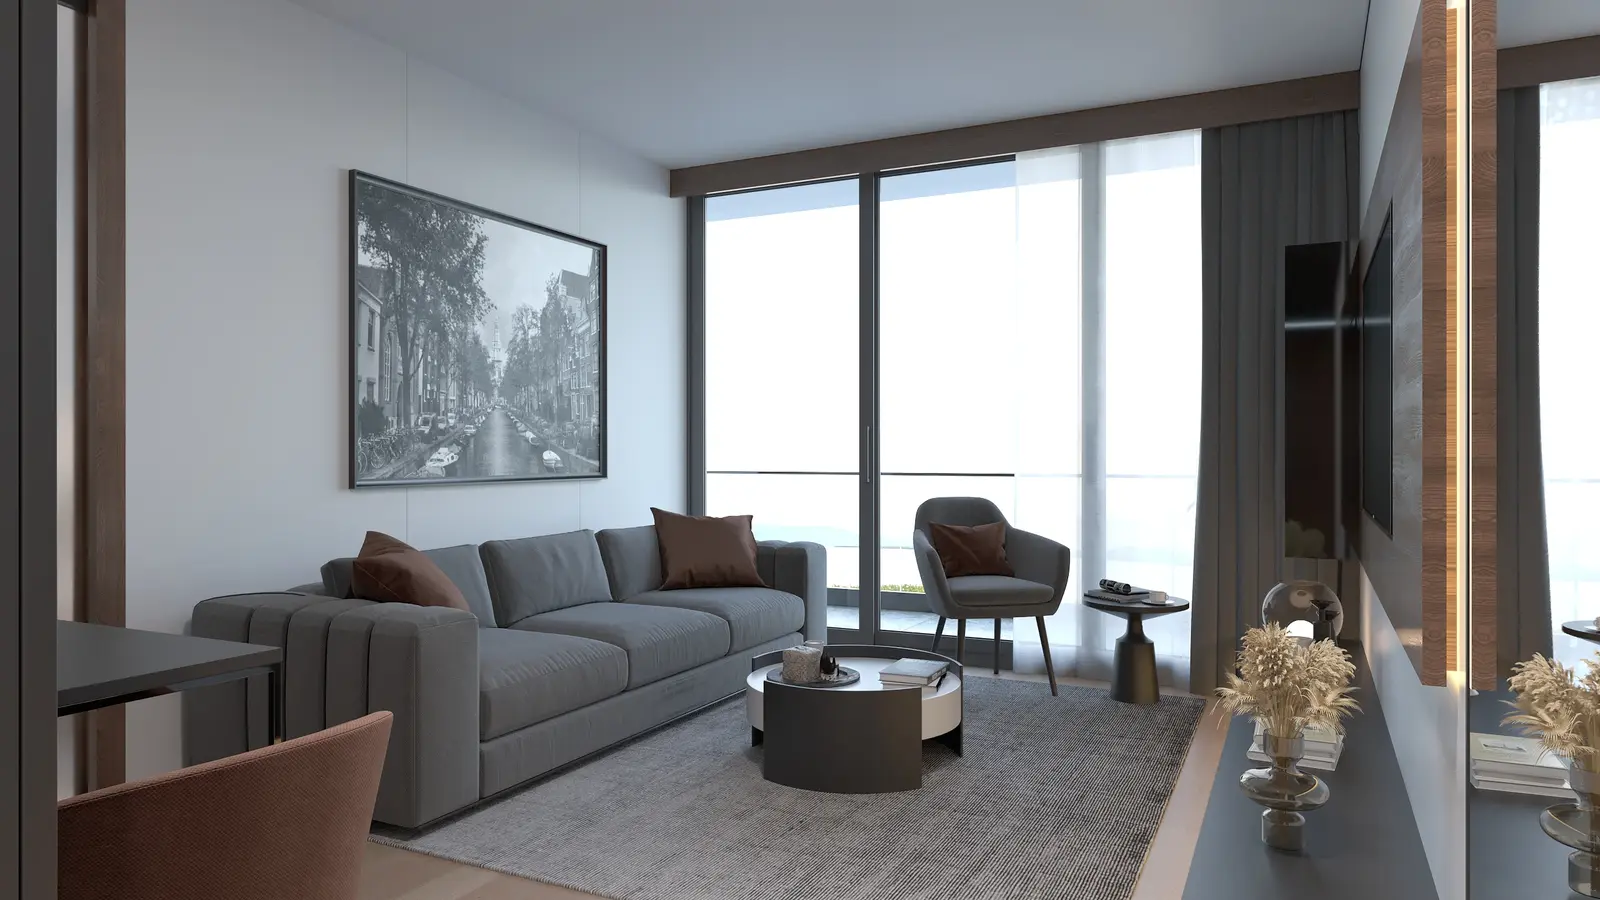
Sofa and coffee table in front of the glass partition

Seating Area

Room stretching from the seating area to the entrance

Seating Area

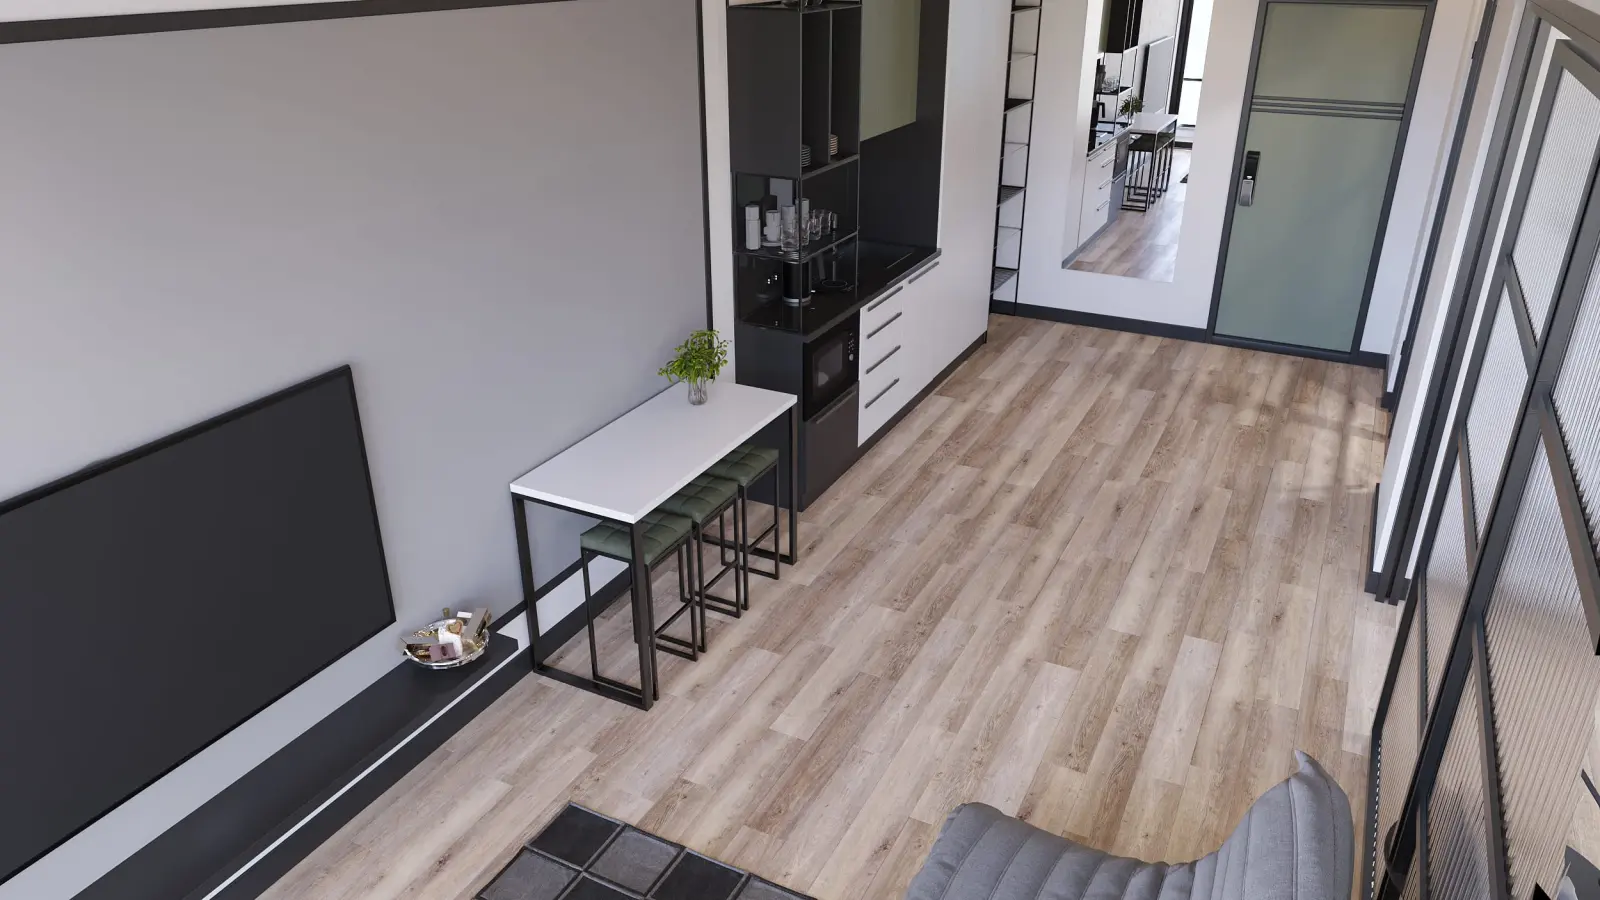
Kitchen, high table and seating area from above

Kitchen and Living Area

TV wall, high table and entrance from above

Kitchen and Living Area

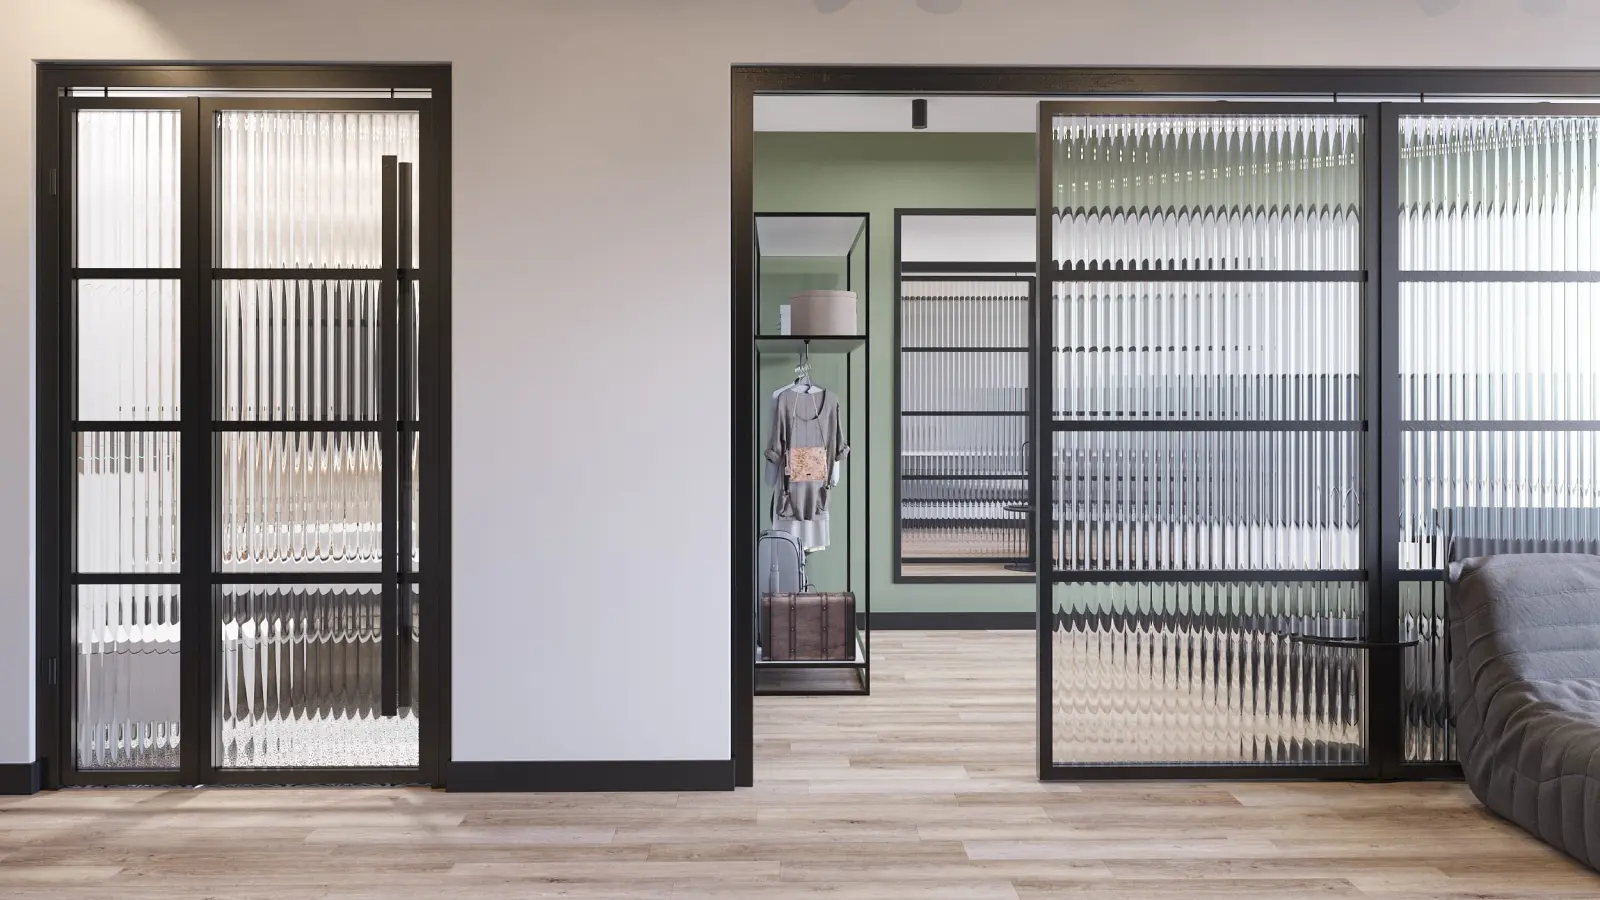
Fluted glass doors and sliding panels

Spatial Details

1 / 7

Central Park Towers

Tbilisi, Georgia

Suite Interior Design

Interior design of three suite types for Central Park Towers in Tbilisi: sleeping, sitting and dining areas, a kitchen niche and dressing areas.

Central Park Towers Suite Type 1 design, Tbilisi

Suite Type 1

Central Park Towers Suite Type 2 design, Tbilisi

Suite Type 2

Central Park Towers Suite Type 3 design, Tbilisi

Suite Type 3

Central Park Towers Suite Type 3 design, Tbilisi (3)

Suite Type 3

Radisson Blu

Tbilisi, Georgia

Room and Bathroom Interior Design

Interior design of the room types and bathrooms for Radisson Blu Tbilisi.

Radisson Blu Room design, Tbilisi (2)

Room

Radisson Blu Room design, Tbilisi (3)

Room

Radisson Blu Room design, Tbilisi (4)

Room

Radisson Blu Room design, Tbilisi (5)

Room

Radisson Blu Room design, Tbilisi (6)

Room

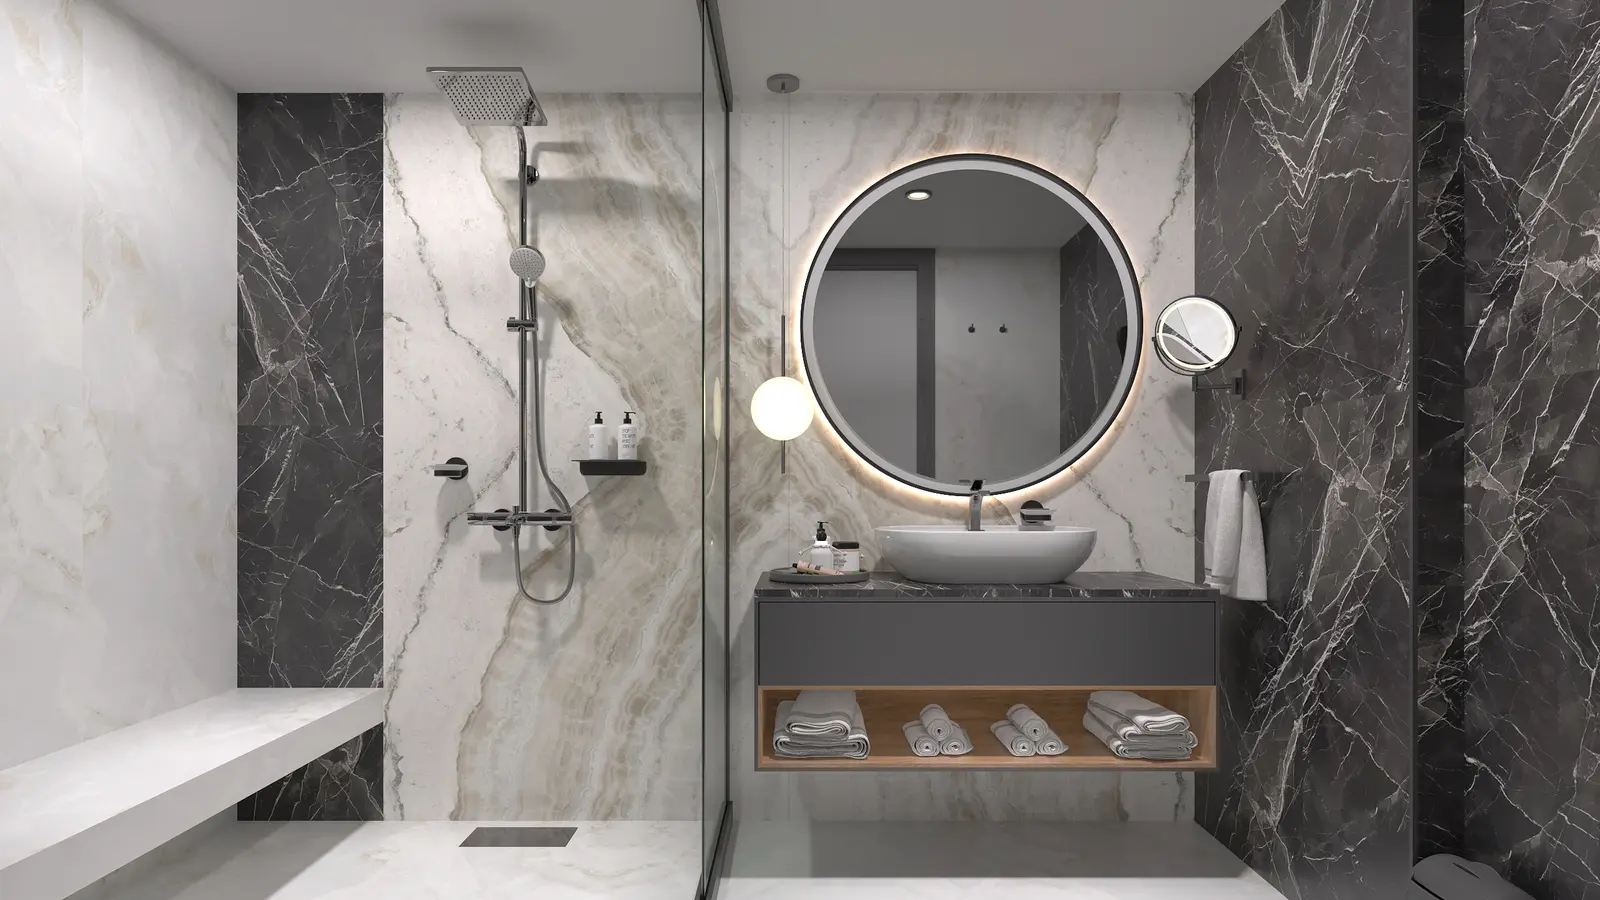
Radisson Blu Bathroom design, Tbilisi

Bathroom

1 / 6

Radisson Collection

Tbilisi, Georgia

Standard Room and Suite Interior Design

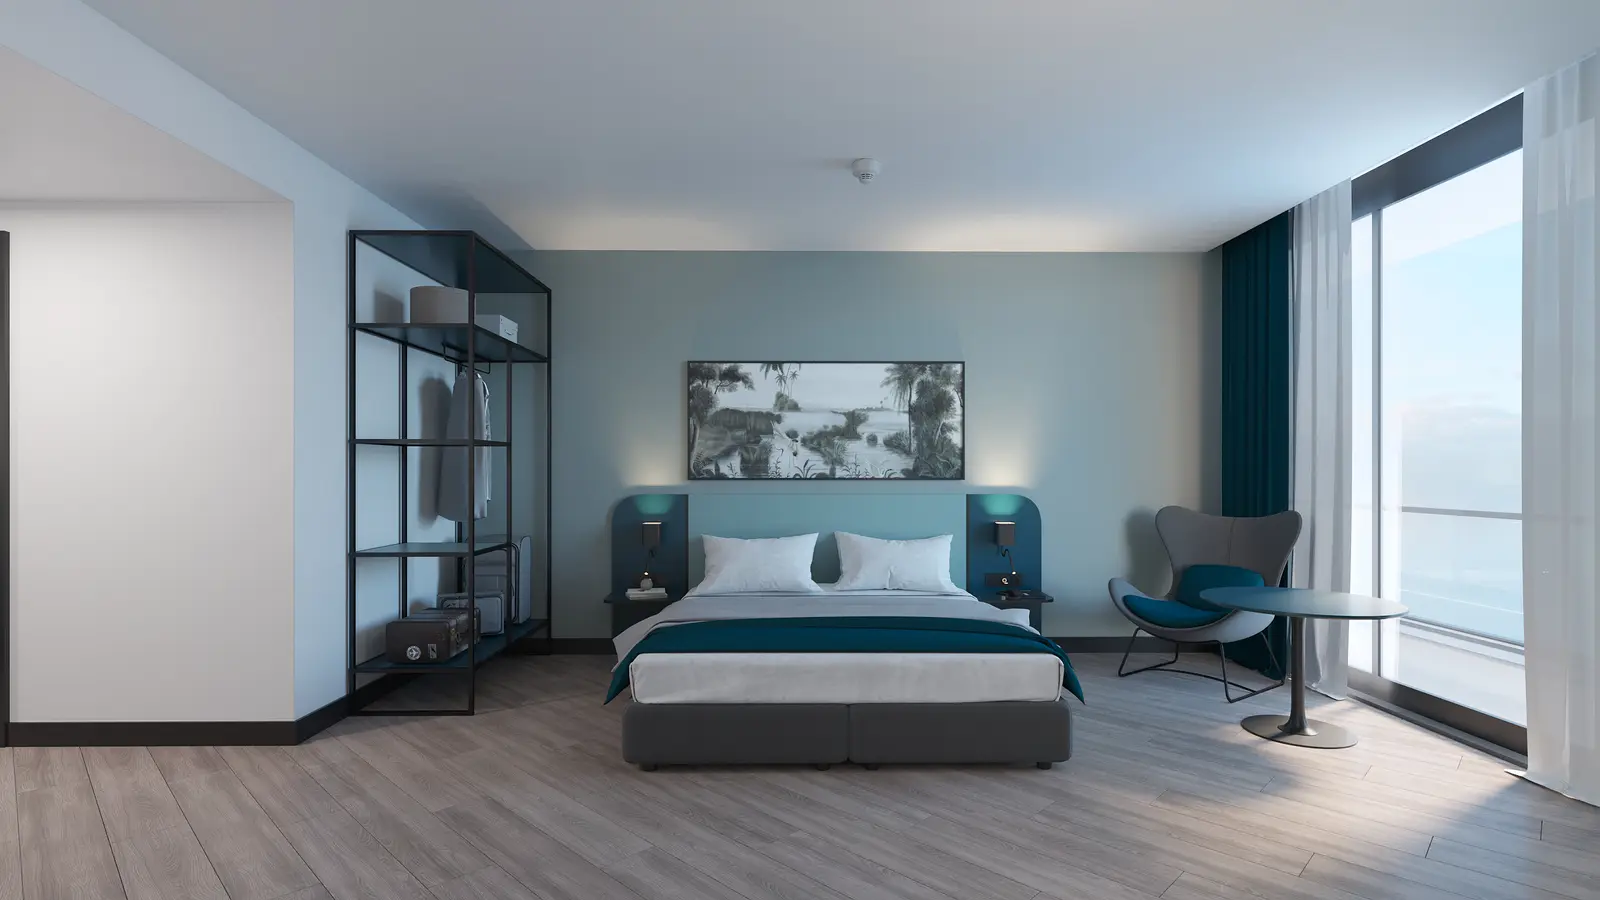
Interior design of the standard room types and the suite for Radisson Collection Tbilisi.

Radisson Collection Standard Room Type 1 design, Tbilisi (2)

Standard Room Type 1

Radisson Collection Standard Room Type 3 design, Tbilisi

Standard Room Type 3

Radisson Collection Suite design, Tbilisi

Suite

Radisson Collection Suite design, Tbilisi (3)

Suite

Continental

Batumi, Georgia

Room and Guest-Floor Corridor Interior Design

Interior design of the large and small room types and the guest-floor corridors for Continental in Batumi.

Continental Large Room design, Batumi

Large Room

Continental Large Room design, Batumi (2)

Large Room

Continental Large Room design, Batumi (3)

Large Room

Continental Large Room design, Batumi (4)

Large Room

Continental Large Room design, Batumi (5)

Large Room

Continental Large Room design, Batumi (6)

Large Room

1 / 6

Avenue by Orbi

Batumi, Georgia

Guest-Floor Corridor, Room and Bathroom Interior Design

Interior design of the guest-floor corridors, four room types and bathrooms for Avenue by Orbi in Batumi.

Avenue by Orbi Guest-Floor Corridor design, Batumi (2)

Guest-Floor Corridor

Avenue by Orbi Guest-Floor Corridor design, Batumi (4)

Guest-Floor Corridor

Avenue by Orbi Room design, Batumi (2)

Room

Avenue by Orbi Room design, Batumi (5)

Room

Paramount Sales Office

Tbilisi, Georgia

Sales Office Interior Design

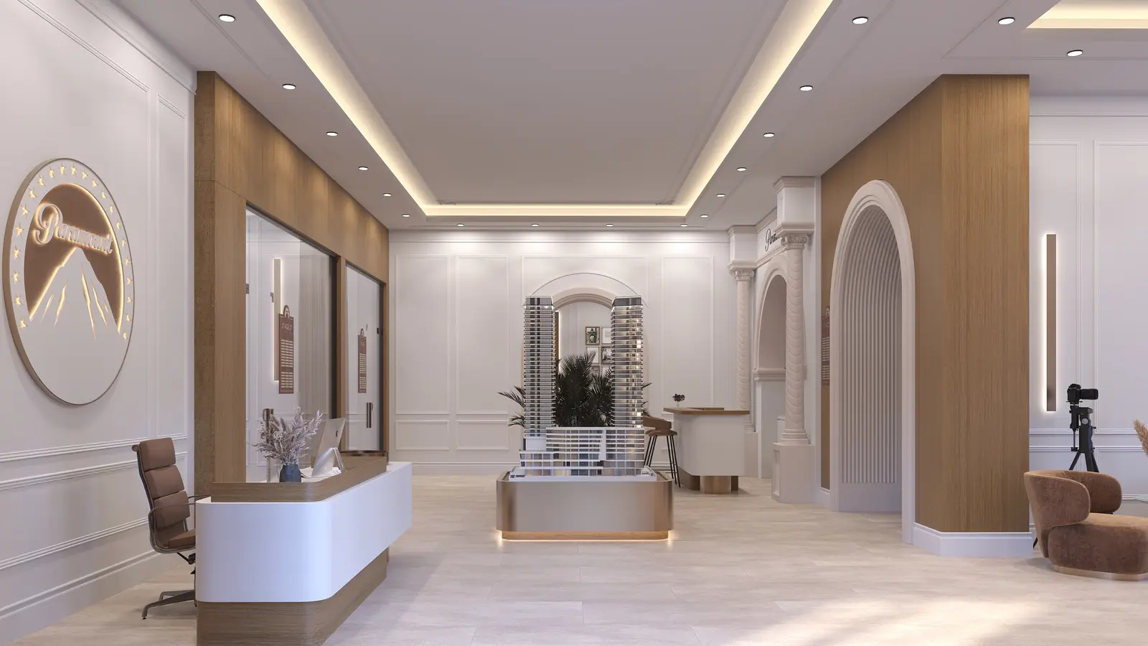
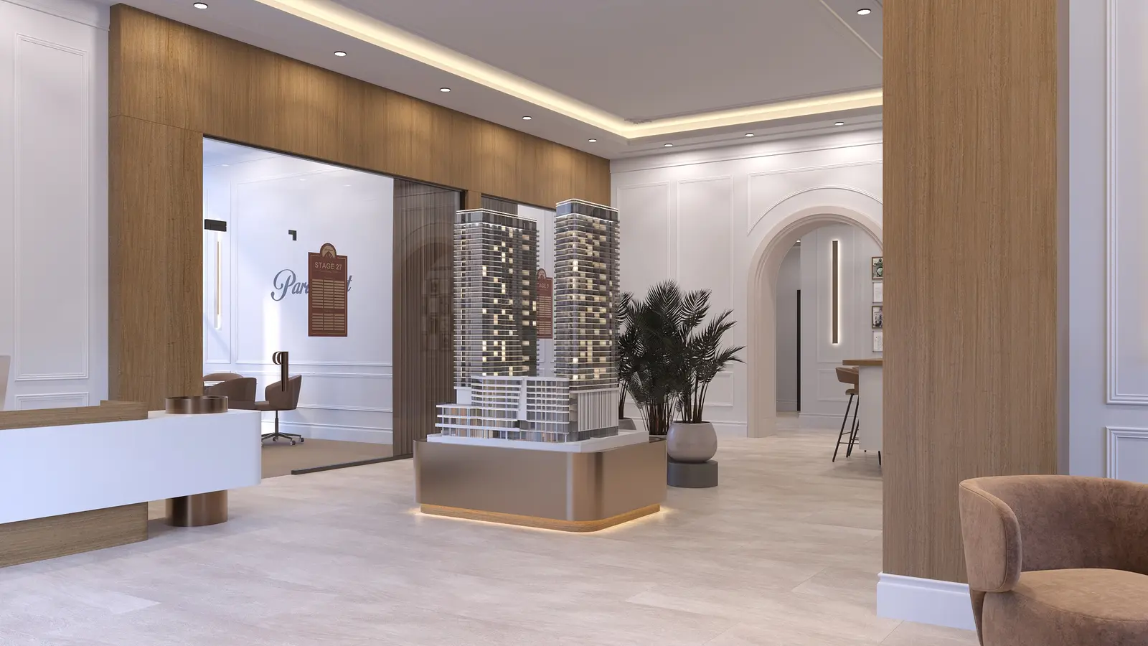
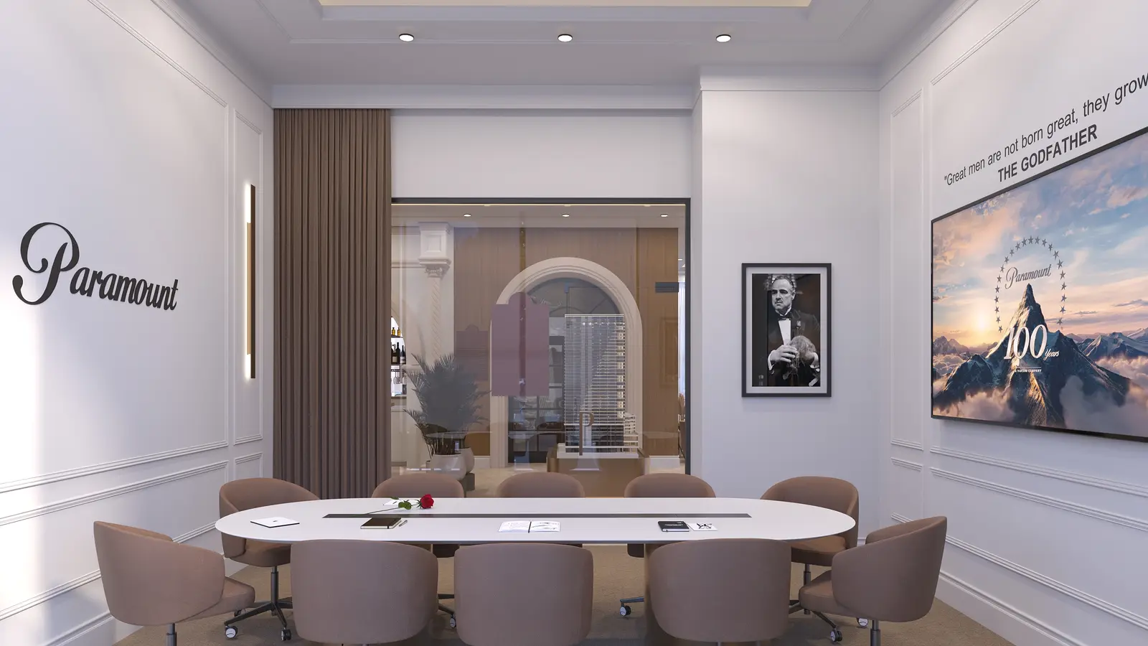
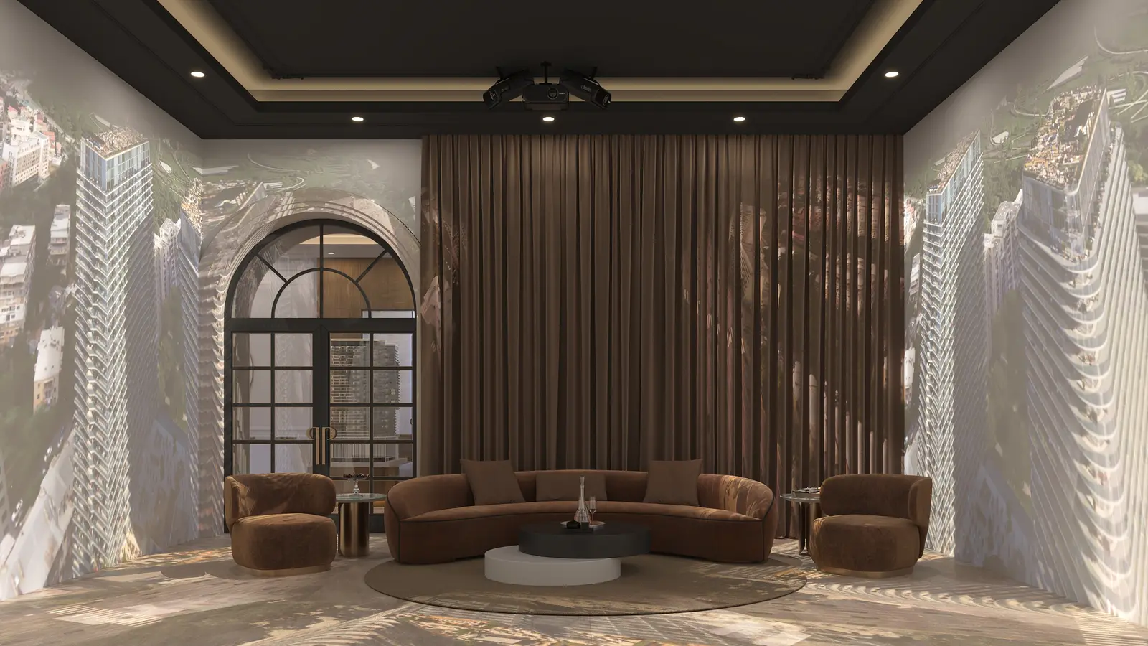
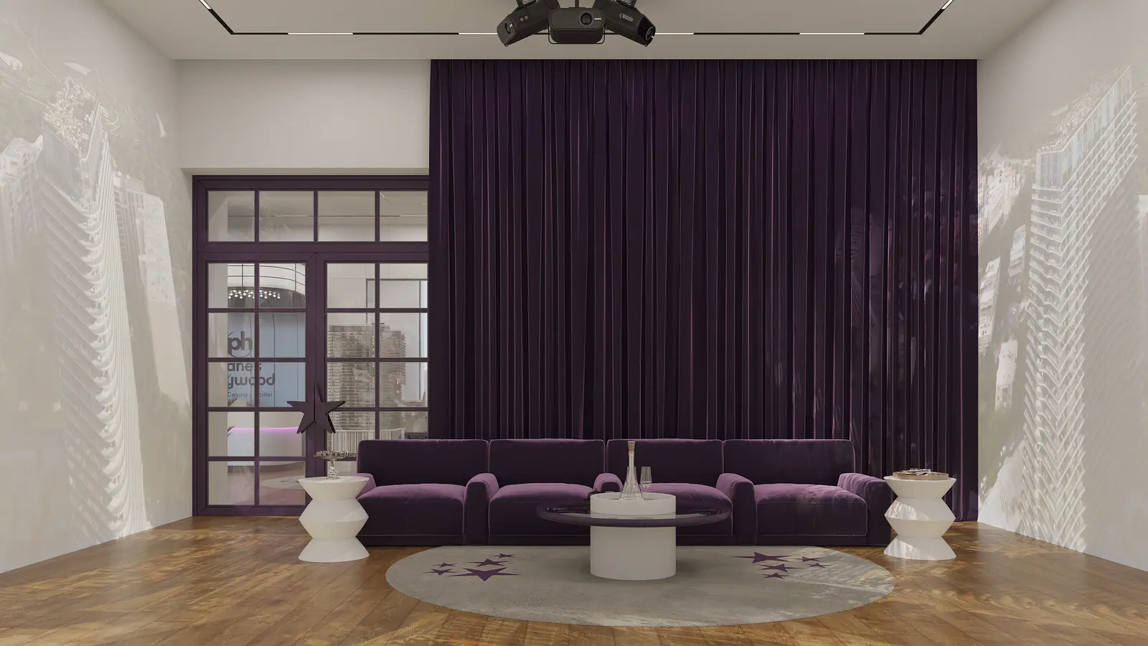
Interior design for the Paramount sales office in Tbilisi: reception and sales lounge, scale model area, bar, meeting rooms and management offices, and screening room.

Paramount Sales Office Reception and Sales Lounge design, Tbilisi

Reception and Sales Lounge

Paramount Sales Office Reception and Sales Lounge design, Tbilisi (3)

Reception and Sales Lounge

Paramount Sales Office Meeting Rooms and Management Offices design, Tbilisi (2)

Meeting Rooms and Management Offices

Paramount Sales Office Screening Room design, Tbilisi

Screening Room

Planet Hollywood Sales Office

Tbilisi, Georgia

Sales Office Interior Design

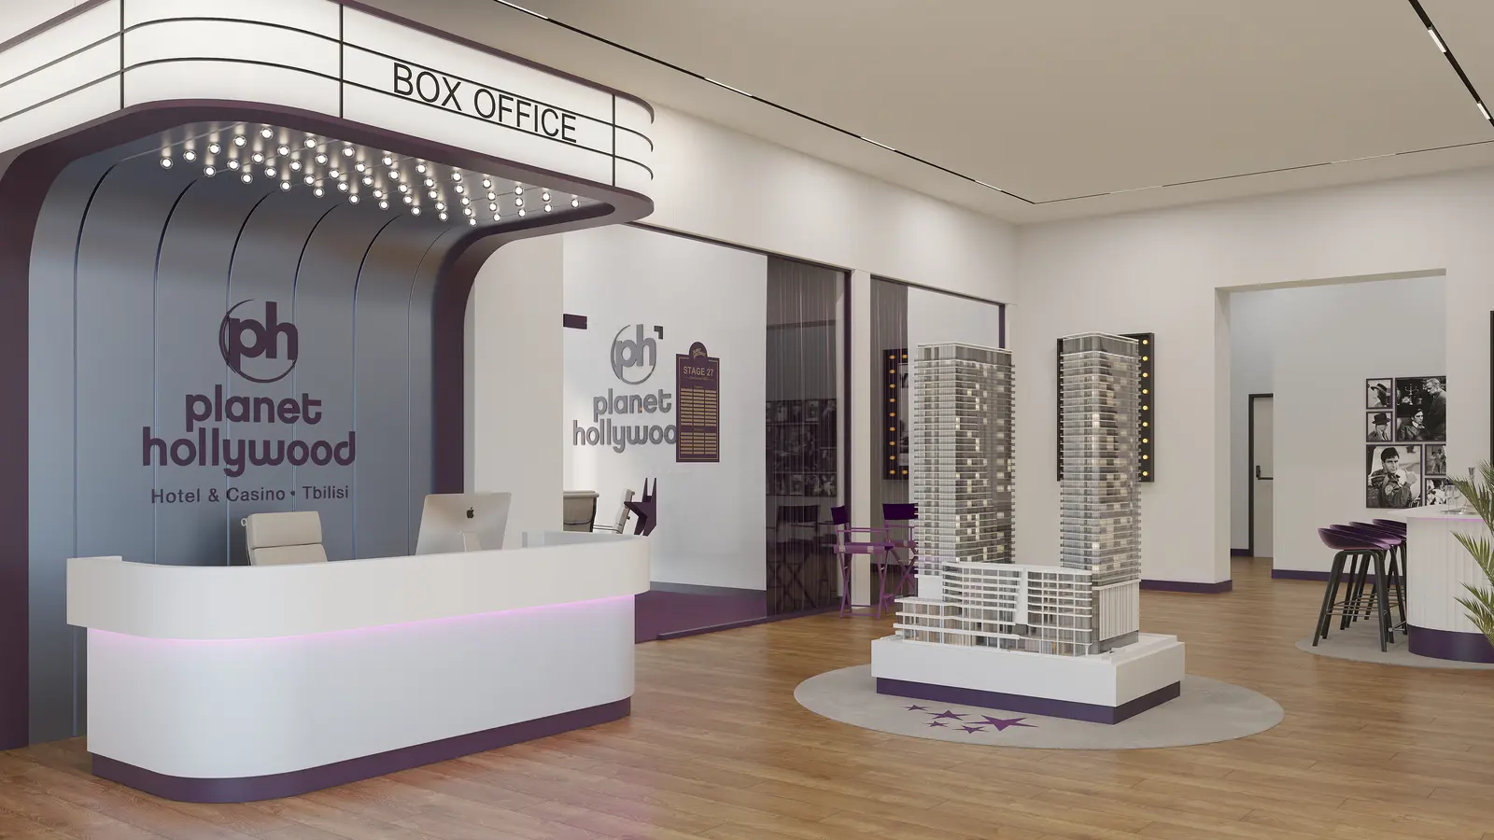
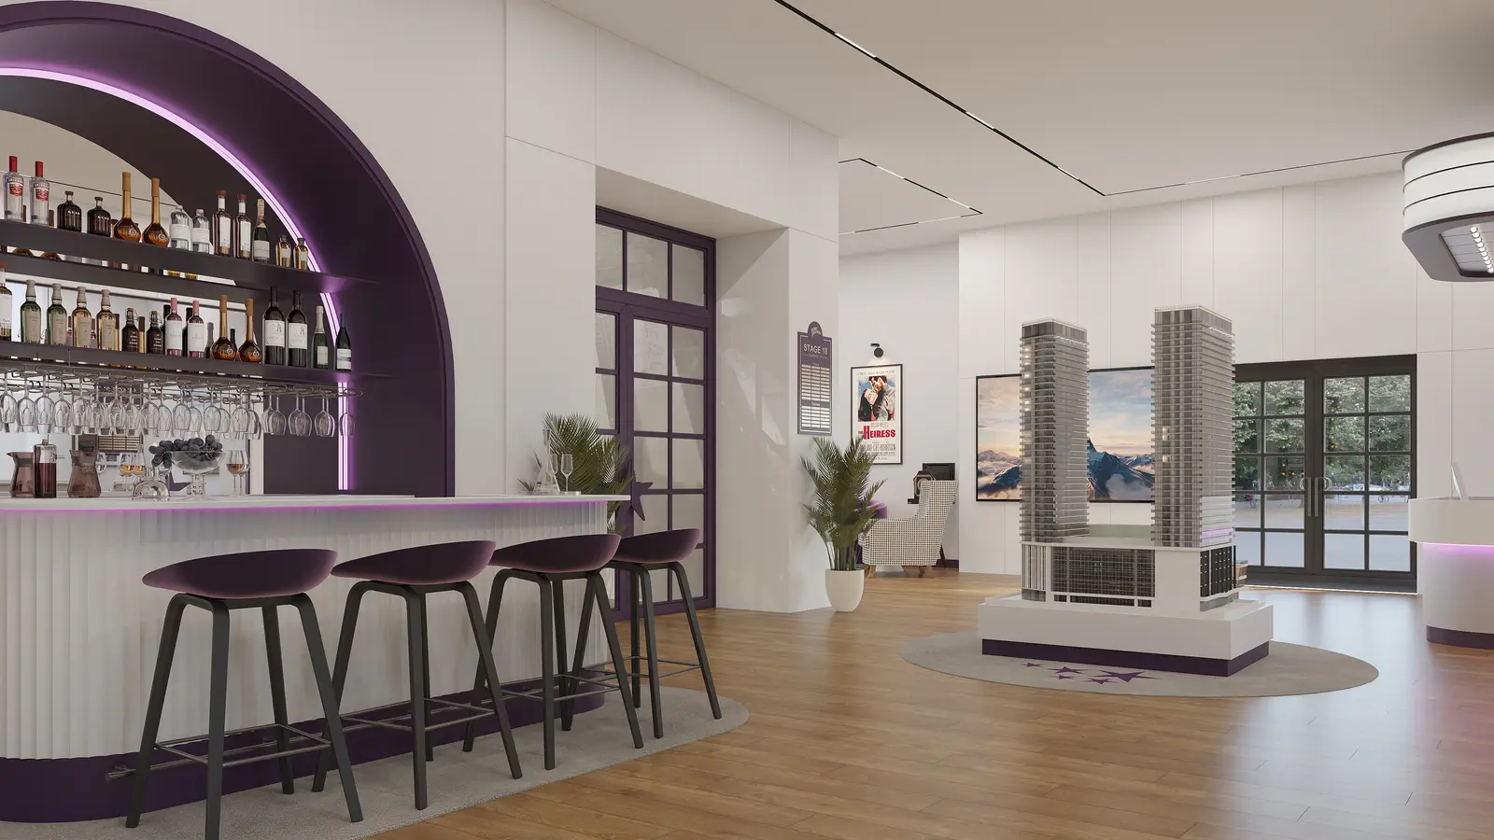
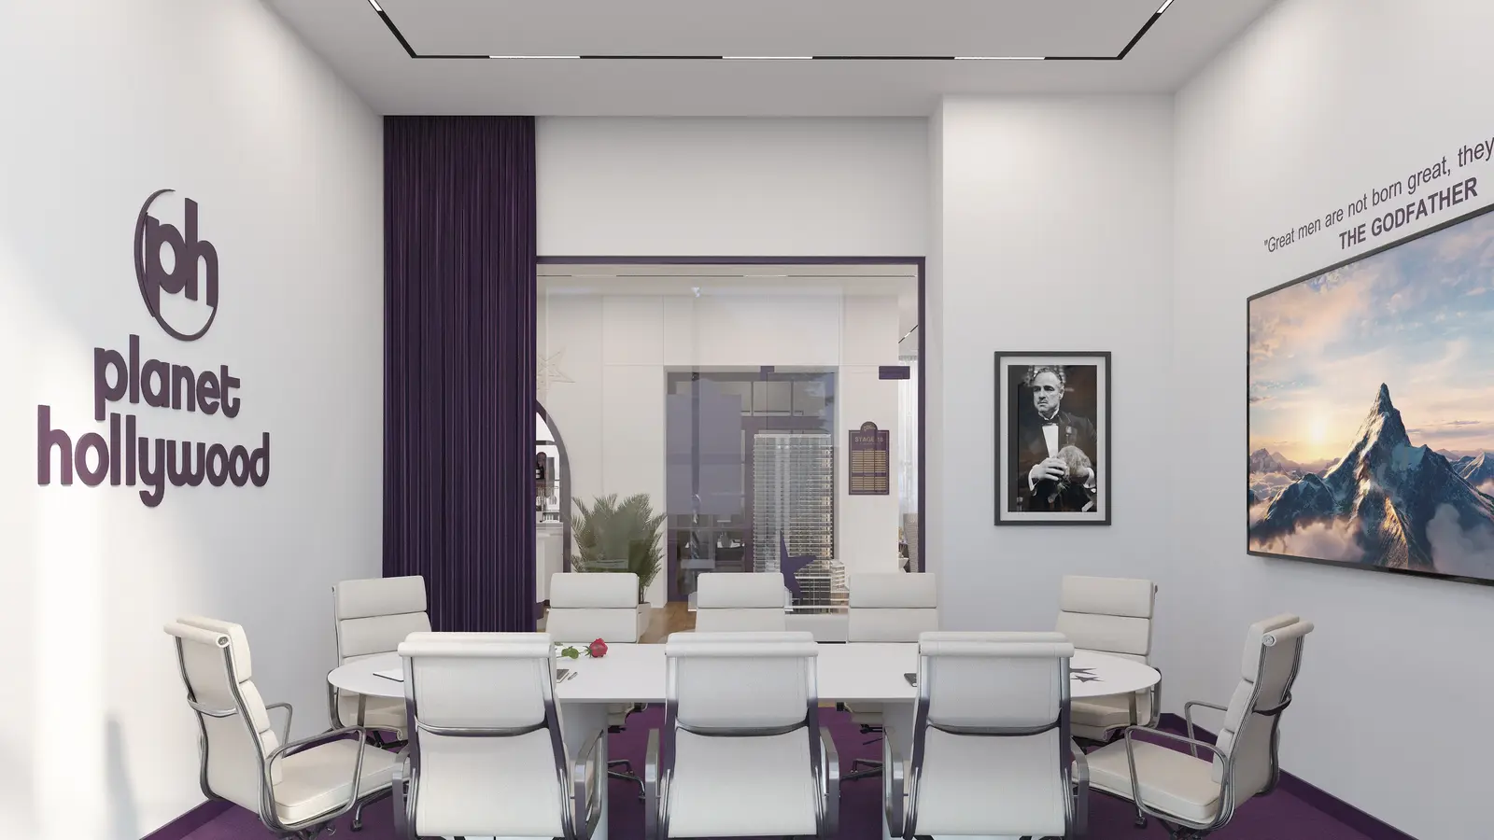
Interior design for the Planet Hollywood sales office in Tbilisi: box-office-style reception and sales lounge, scale model area, bar, meeting rooms and management offices, and screening room.

Planet Hollywood Sales Office Reception and Sales Lounge design, Tbilisi

Reception and Sales Lounge

Planet Hollywood Sales Office Reception and Sales Lounge design, Tbilisi (5)

Reception and Sales Lounge

Planet Hollywood Sales Office Meeting Rooms and Management Offices design, Tbilisi (3)

Meeting Rooms and Management Offices

Planet Hollywood Sales Office Screening Room design, Tbilisi (2)

Screening Room

Via Largo Resort Villa

Benghazi, Libya

Villa Interior and Exterior Design

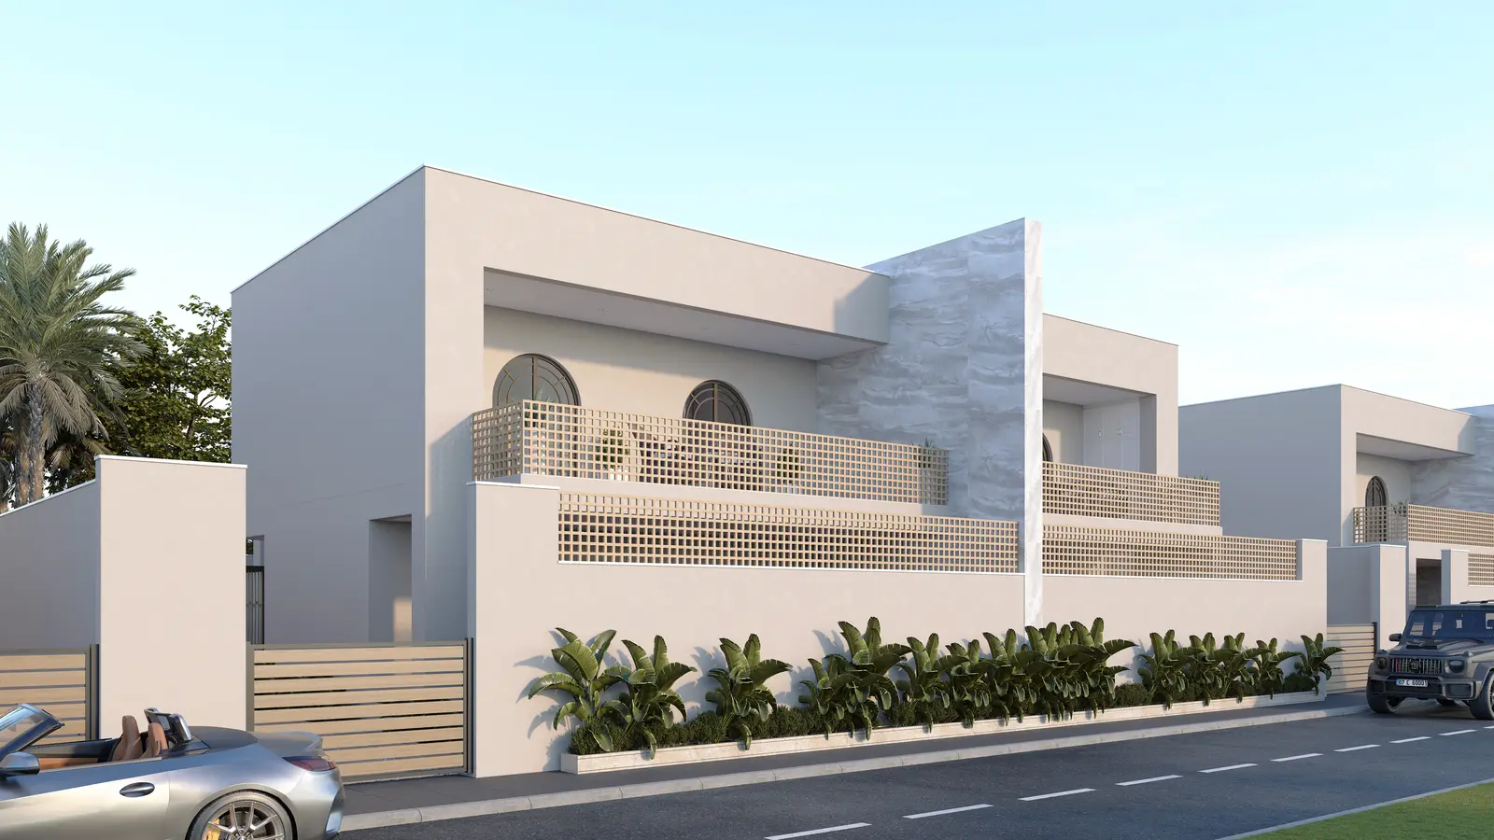
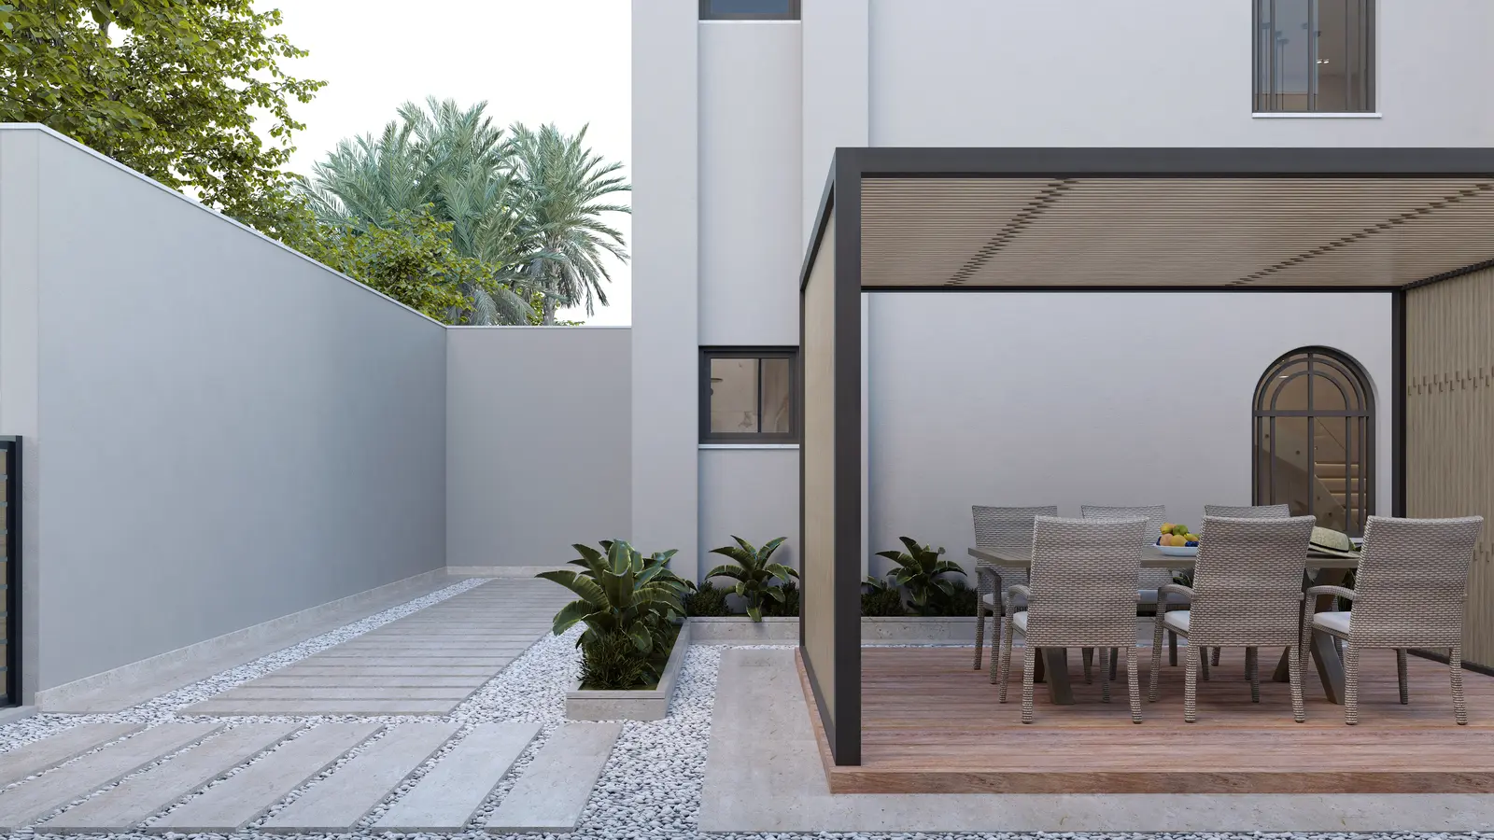
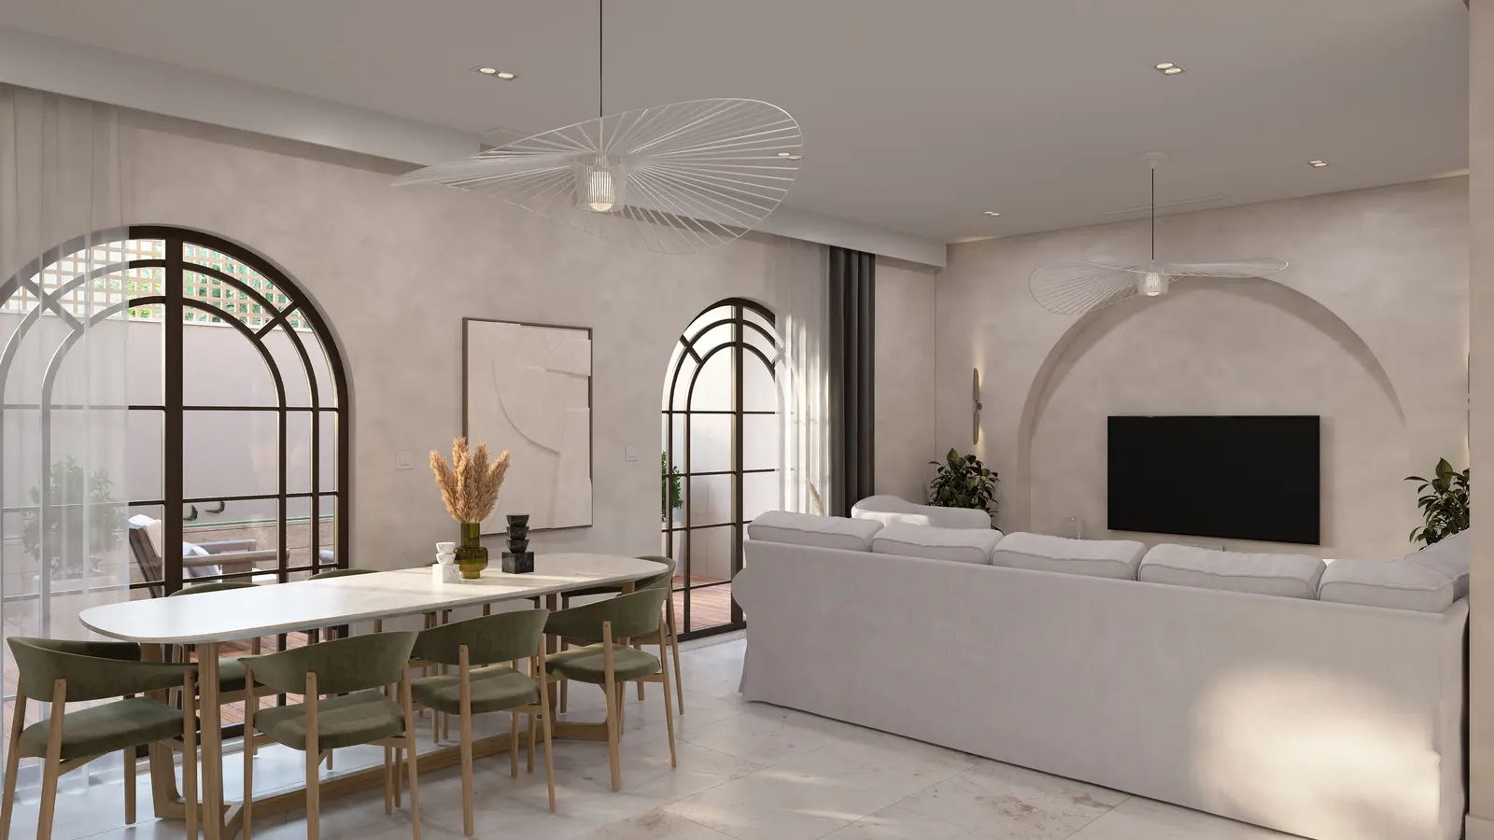
Villa design for Via Largo Resort in Benghazi, Libya: façade and courtyard, living area and kitchen, bedrooms and bathroom.

Via Largo Resort Villa Exterior and Façade design, Benghazi

Exterior and Façade

Via Largo Resort Villa Exterior and Façade design, Benghazi (4)

Exterior and Façade

Via Largo Resort Villa Living Area and Kitchen design, Benghazi (3)

Living Area and Kitchen

Via Largo Resort Villa Bedrooms design, Benghazi (2)

Bedrooms

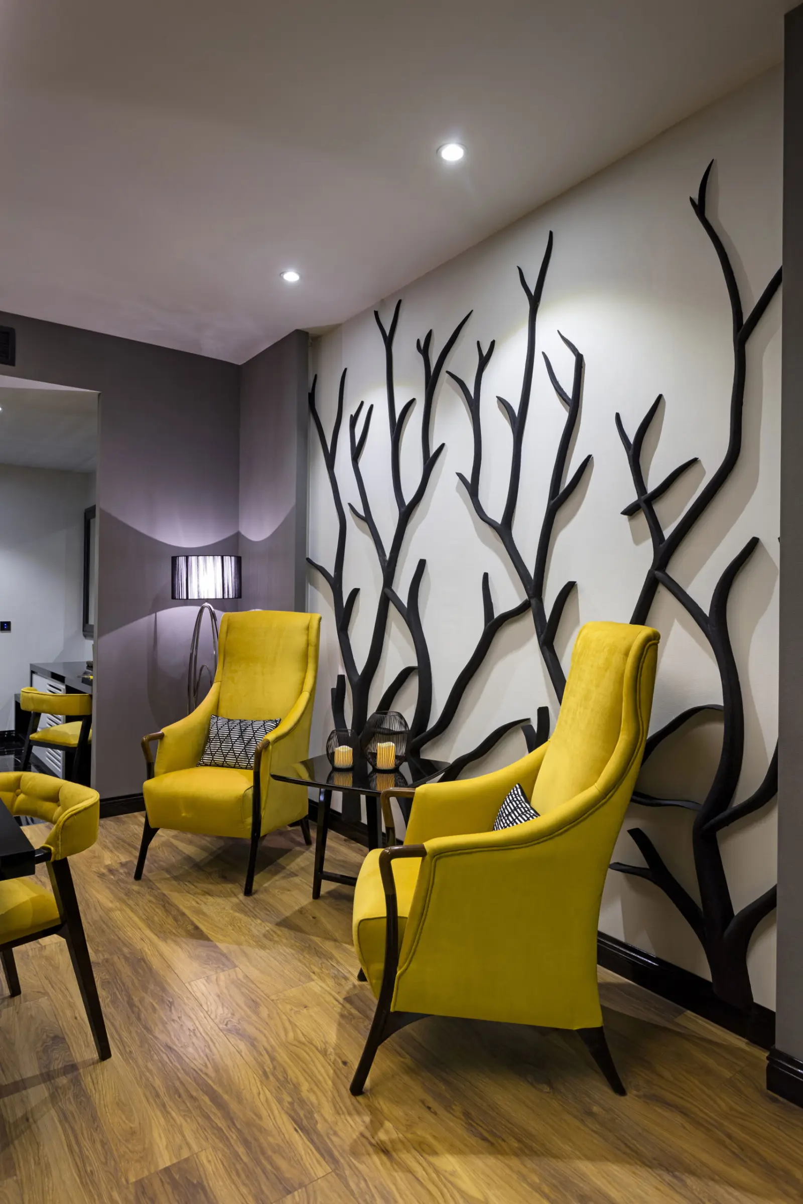
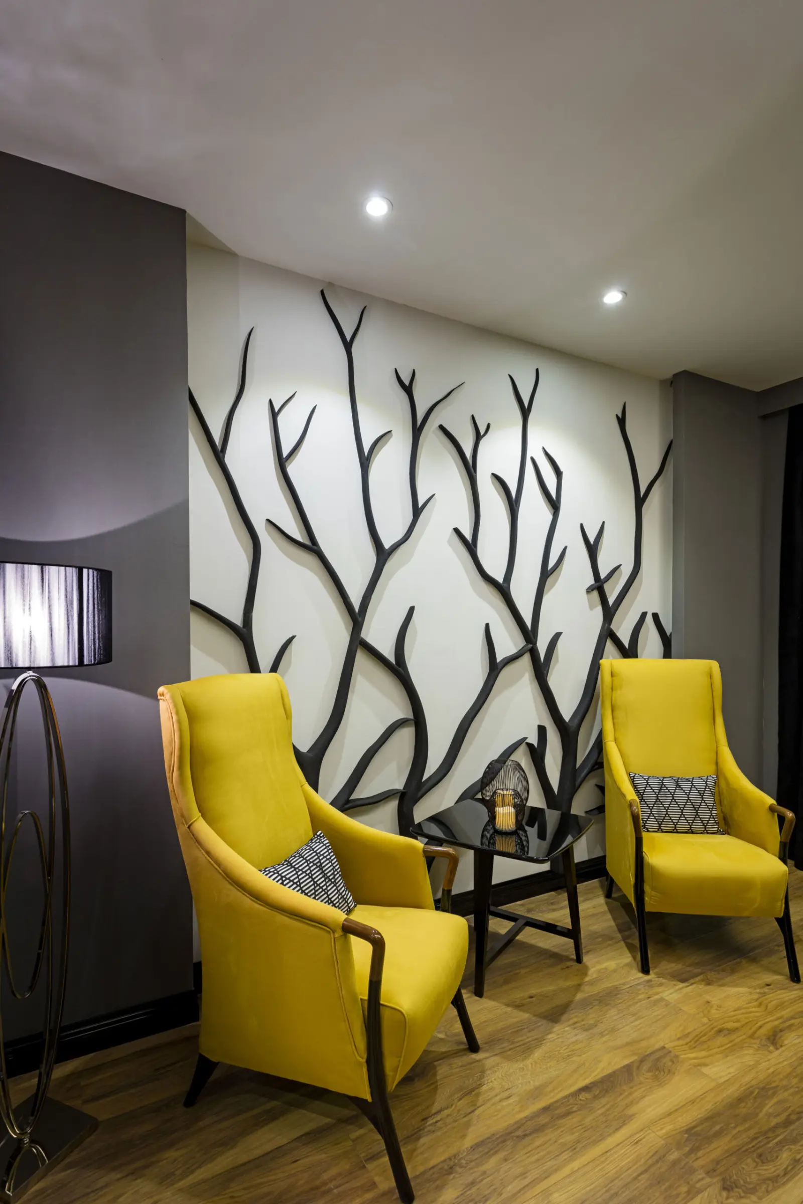
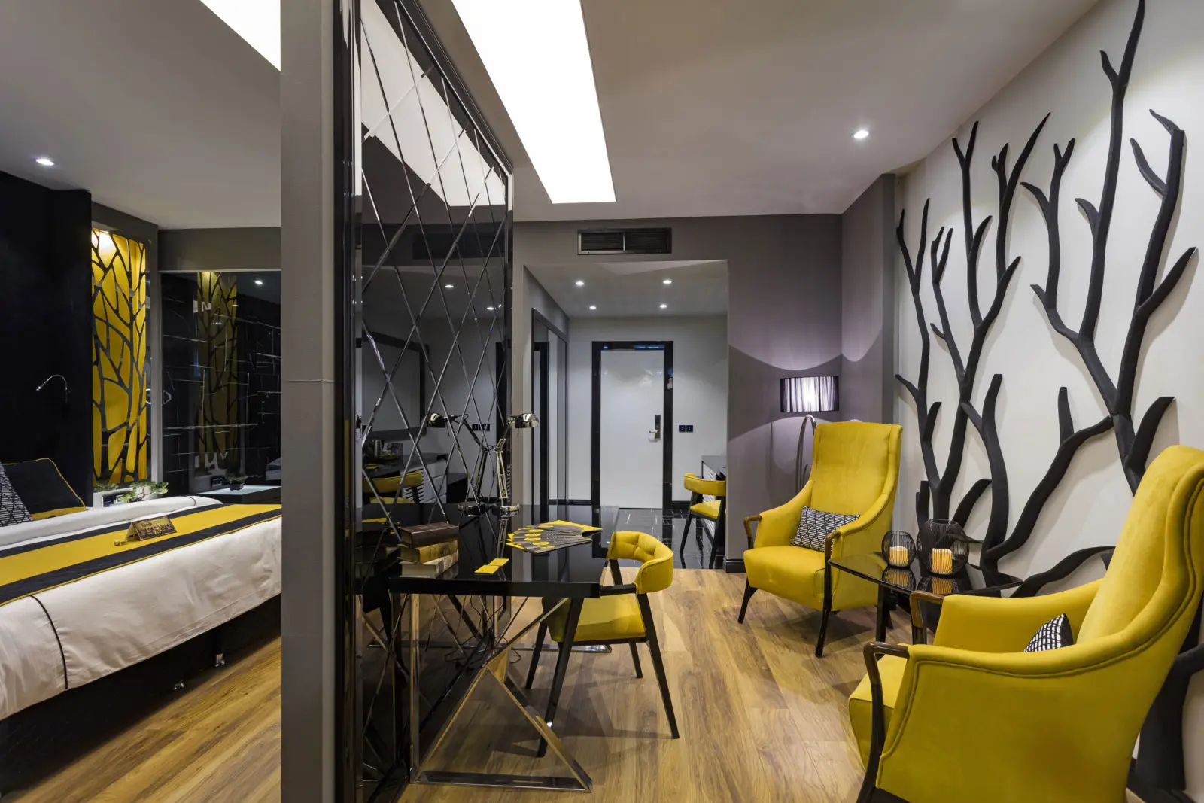
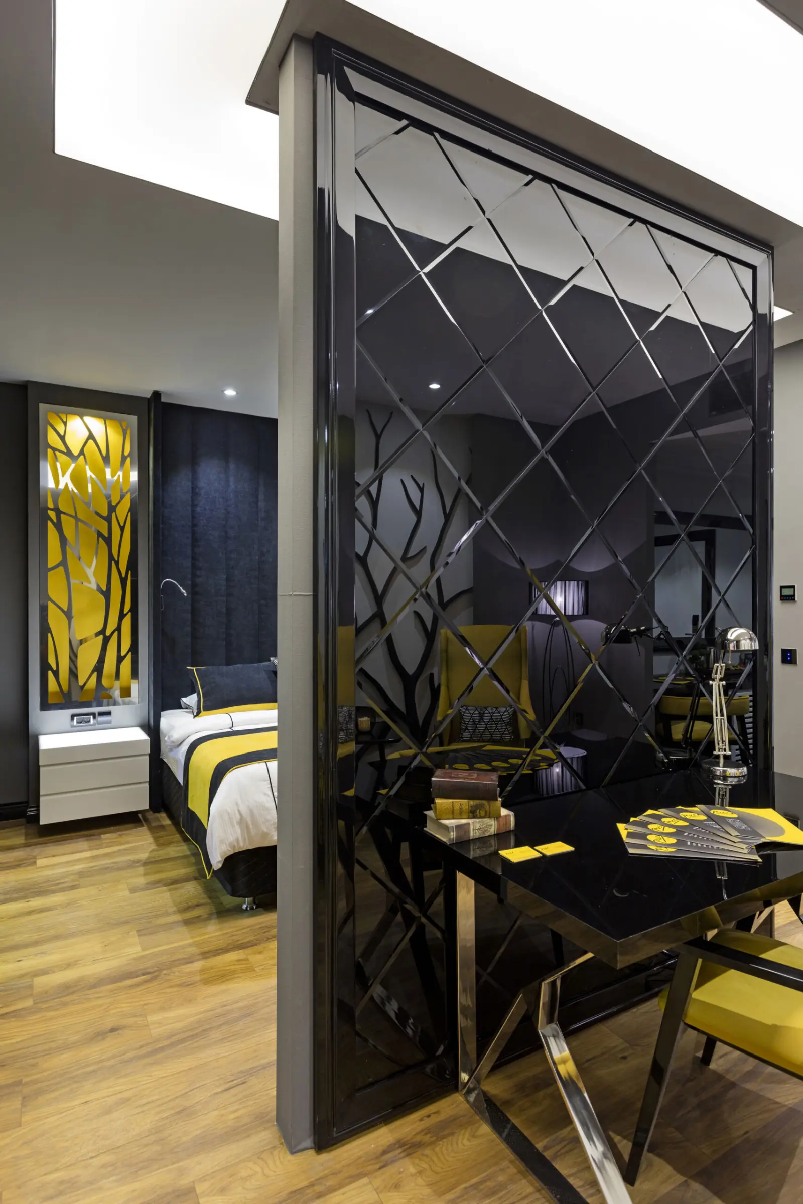
Hotel Design Show 2016

Antalya, Türkiye

Model Hotel Room Design

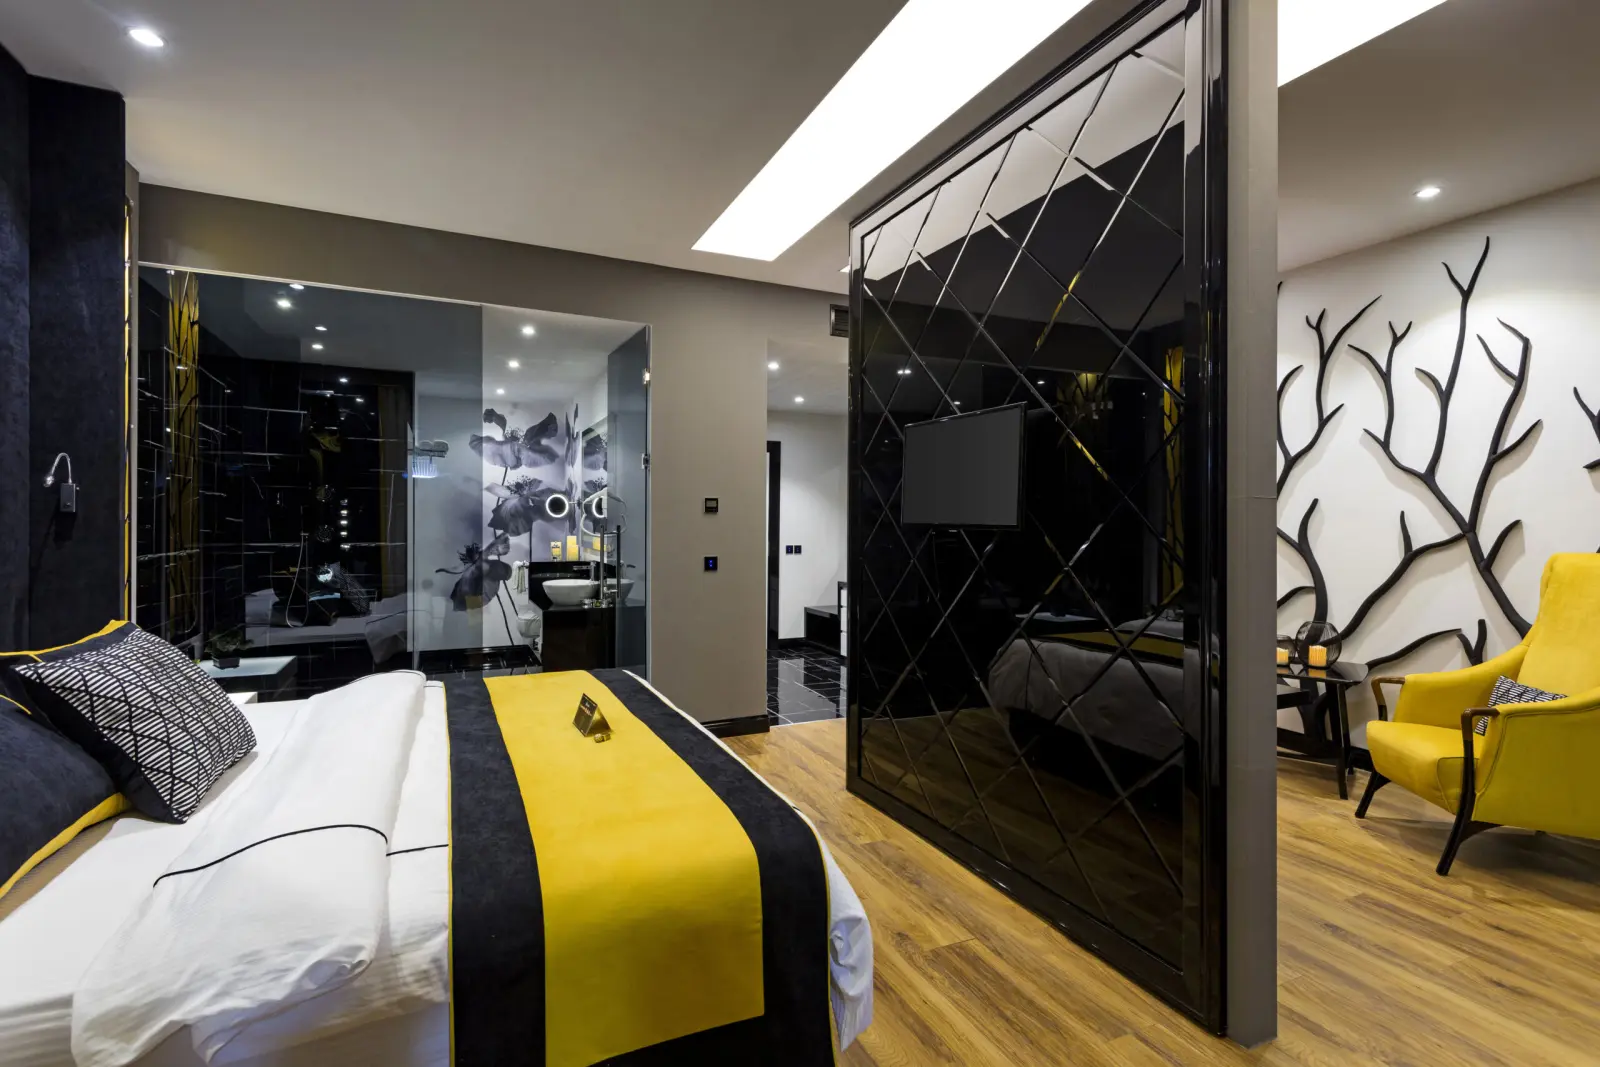
The model hotel room prepared for Hotel Design Show 2016 was exhibited as an interior design study by Picco Architecture for hospitality spaces.

Model Room

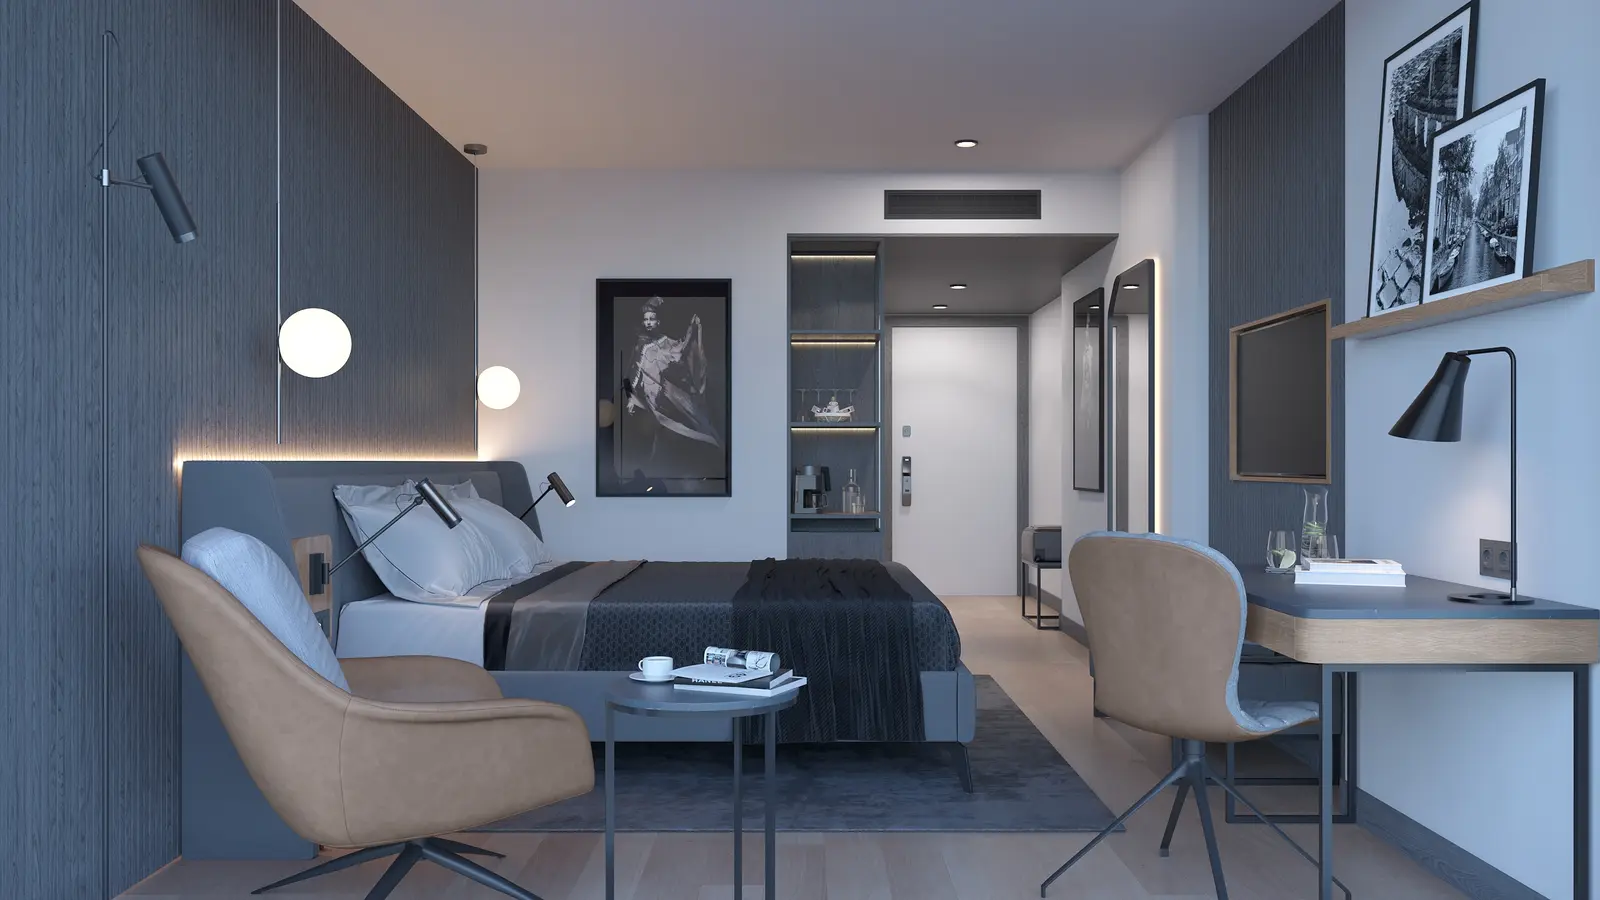
View from the bed towards the mirrored partition and seating corner
Desk, seating corner and room door
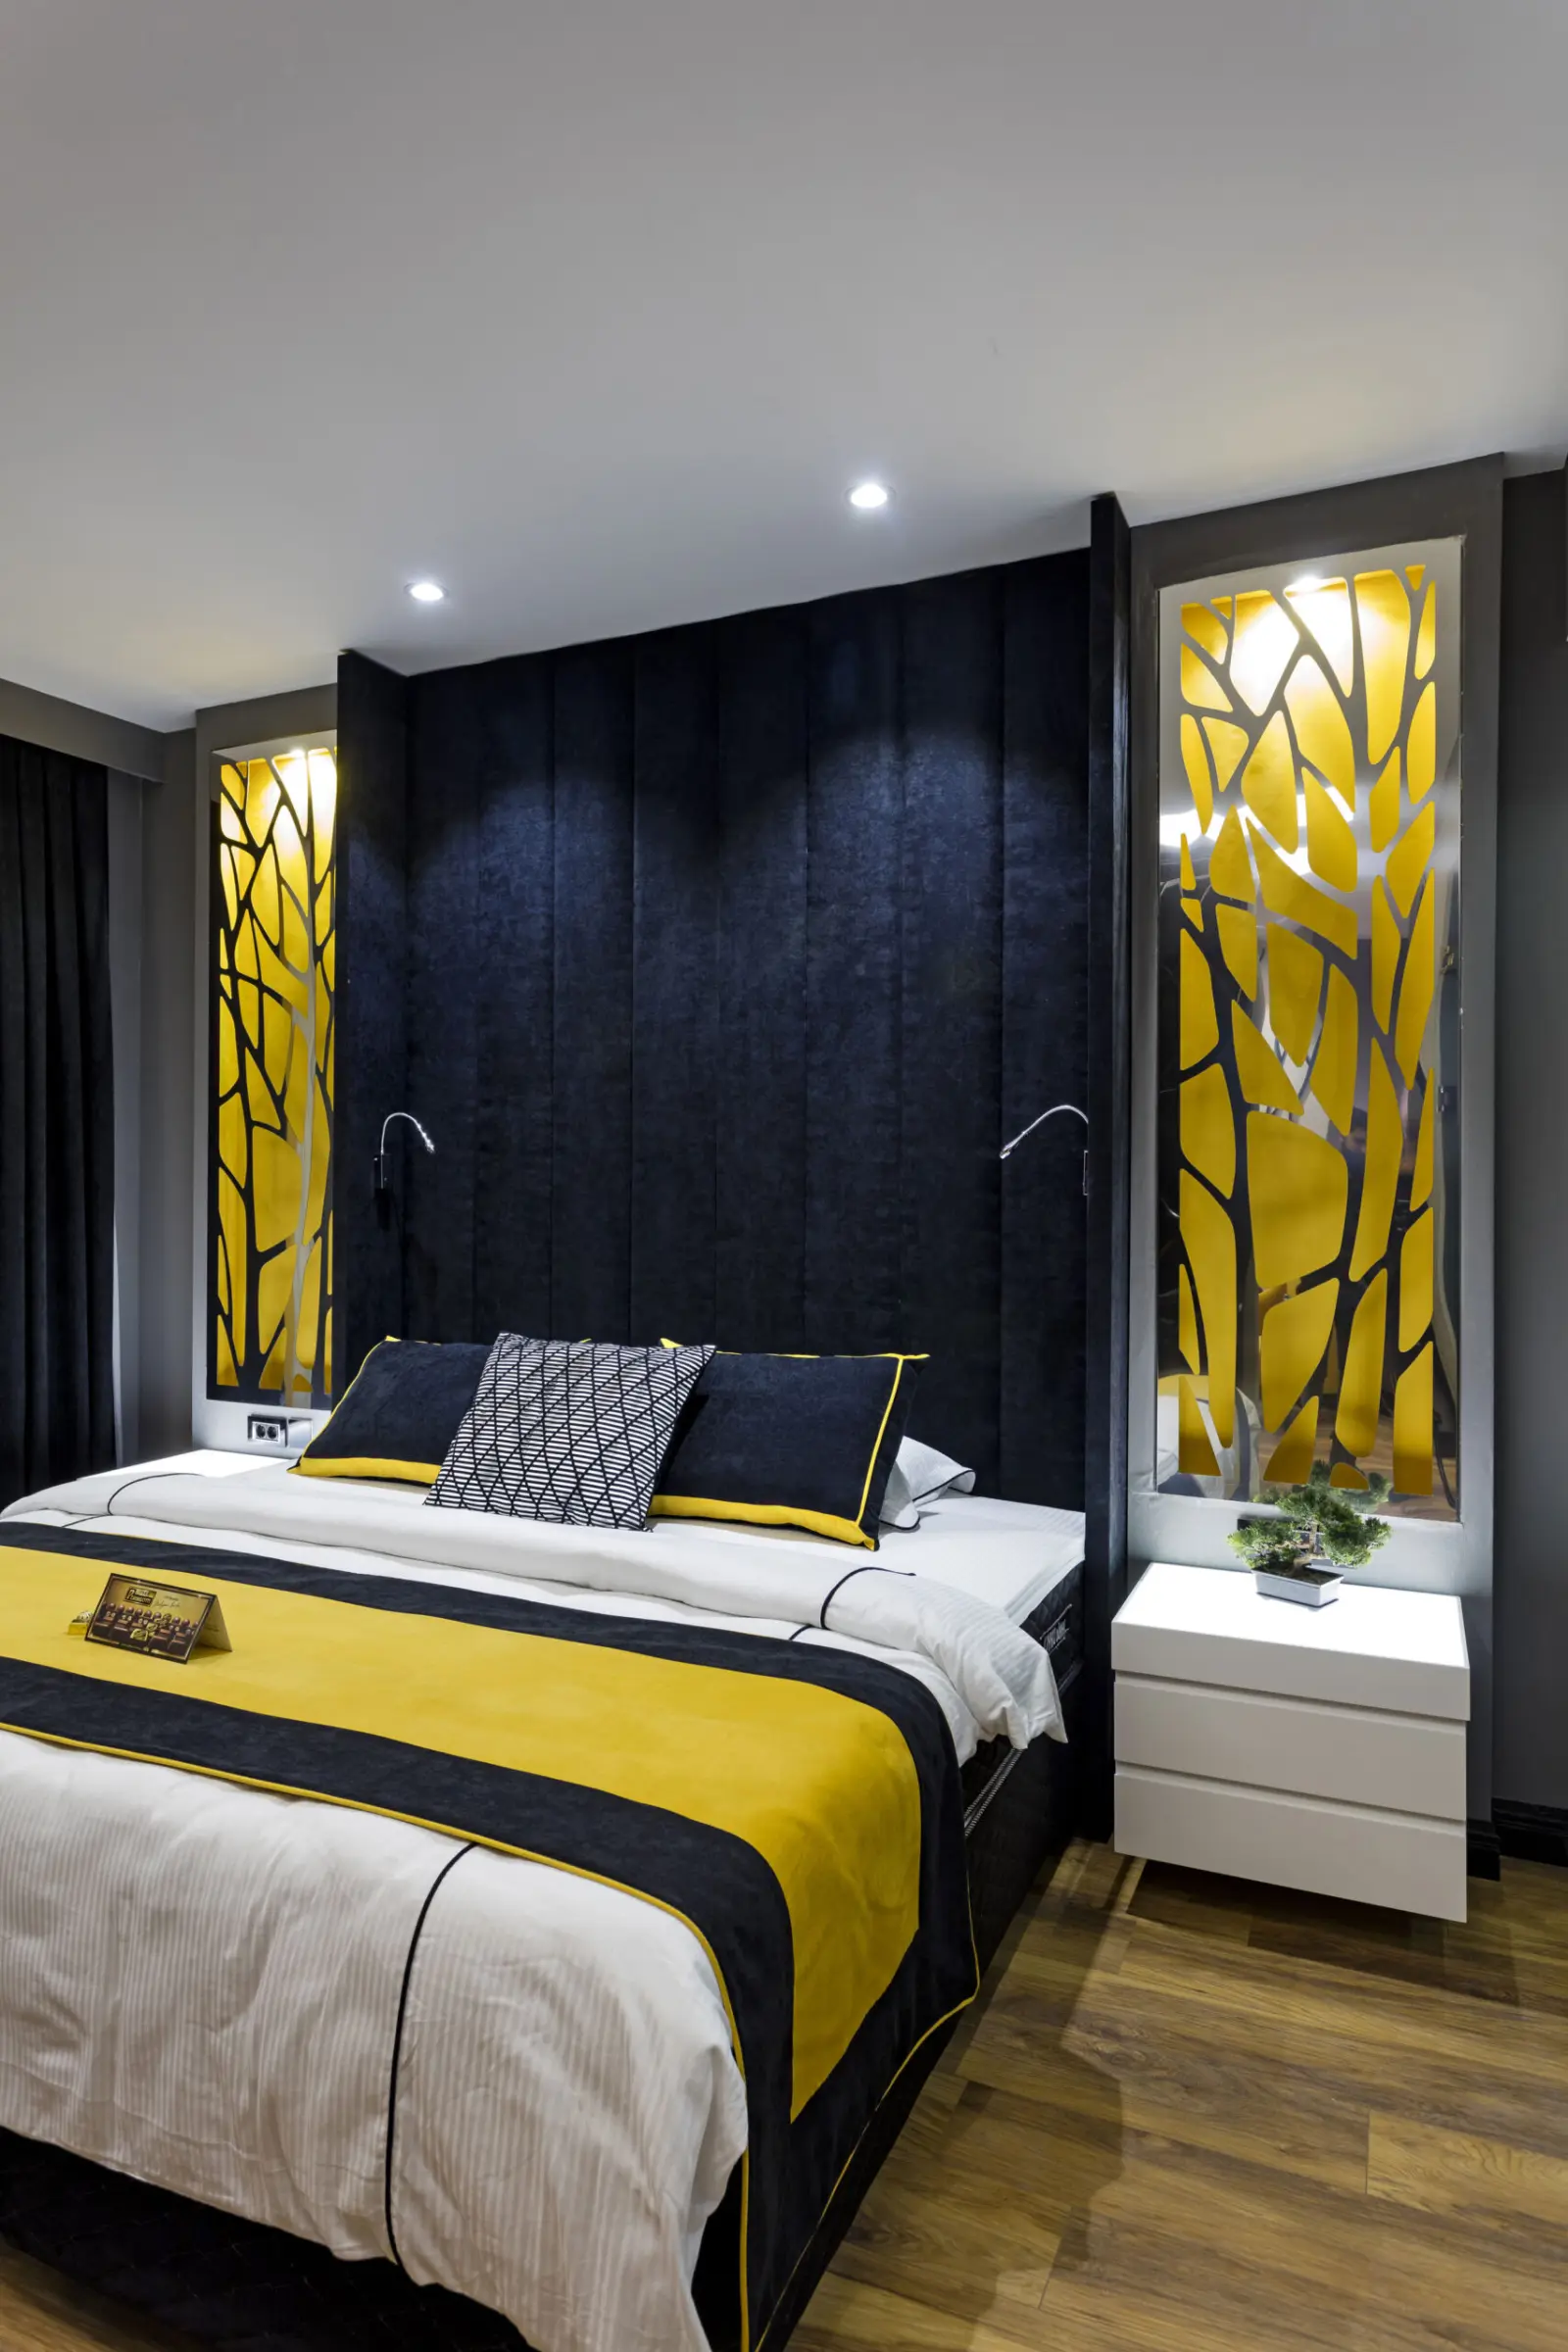
Navy headboard flanked by illuminated panels with a branch pattern

Interior Details

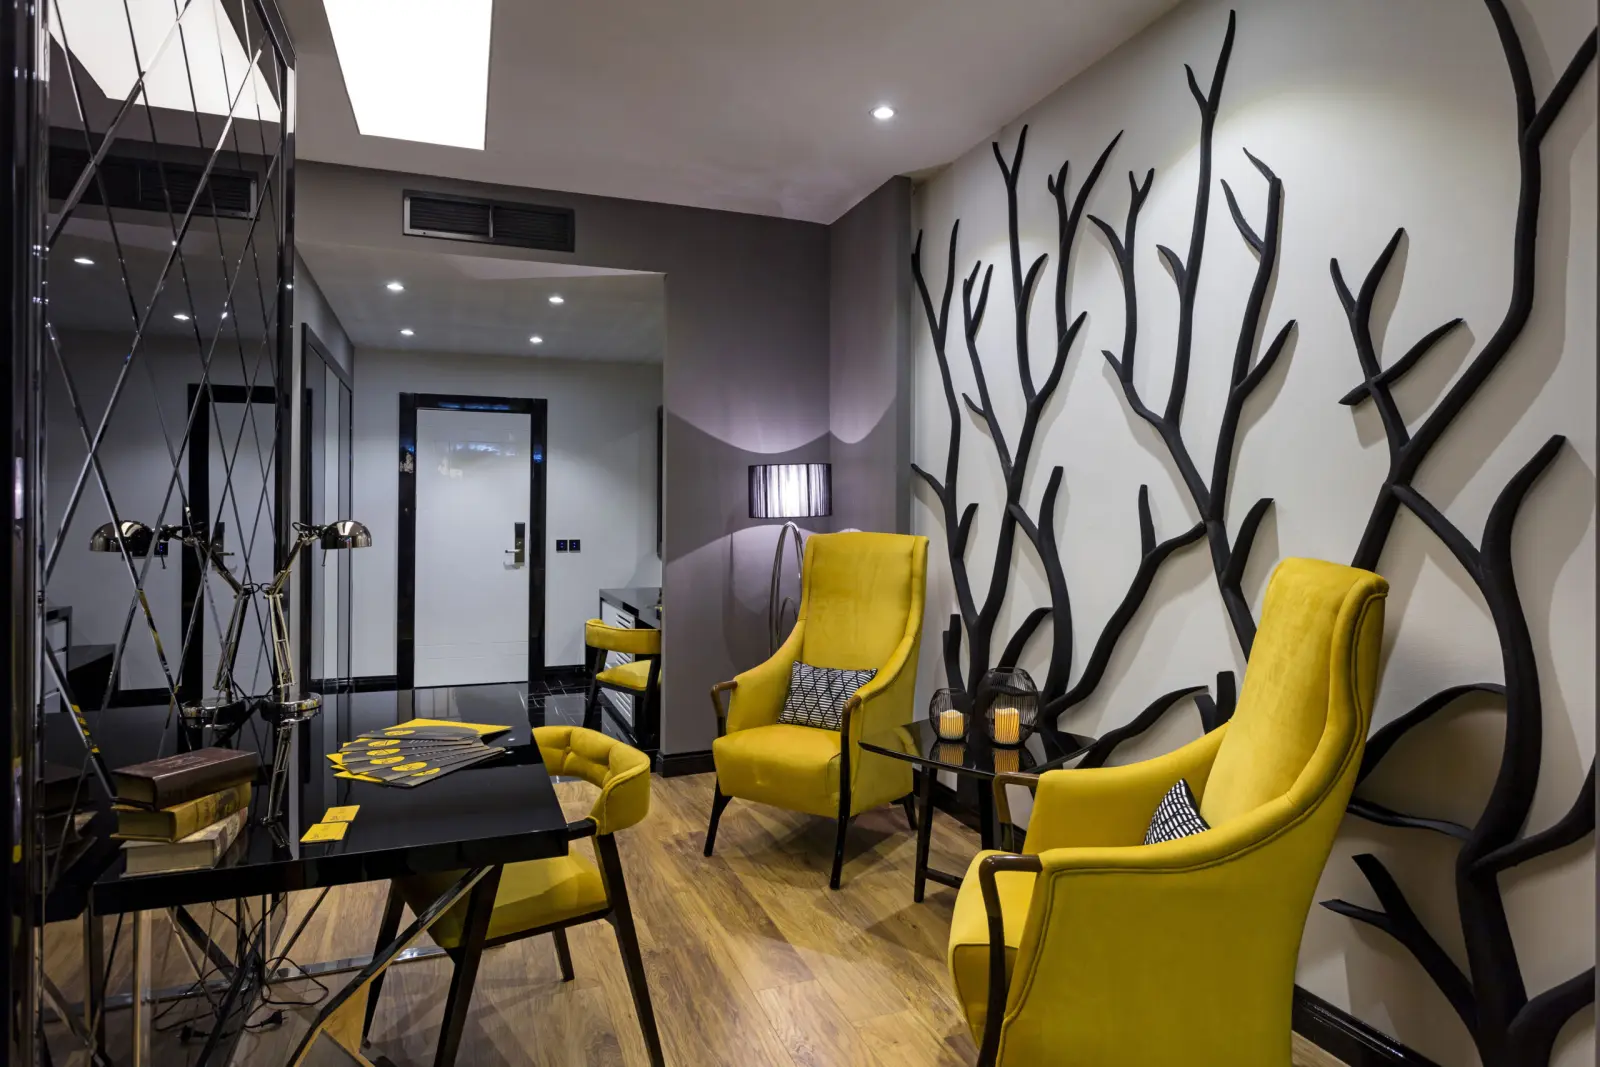
Yellow bergère chairs and a branch relief on the wall
Seating corner in front of the branch relief
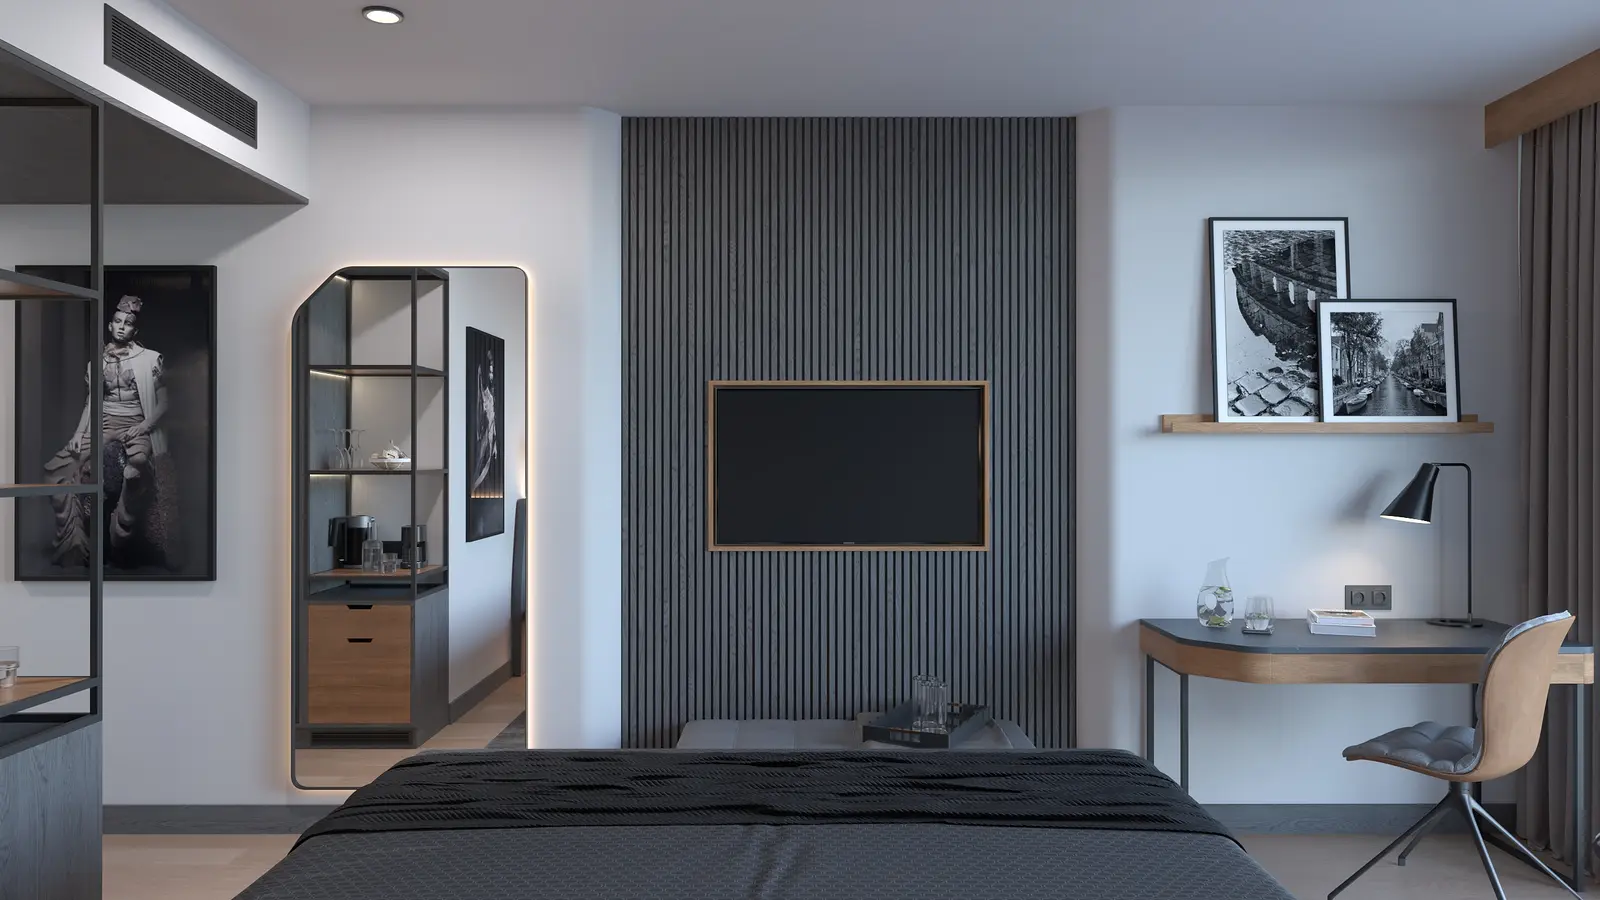
Desk and mirrored partition
Mirrored partition separating the work corner from the bed
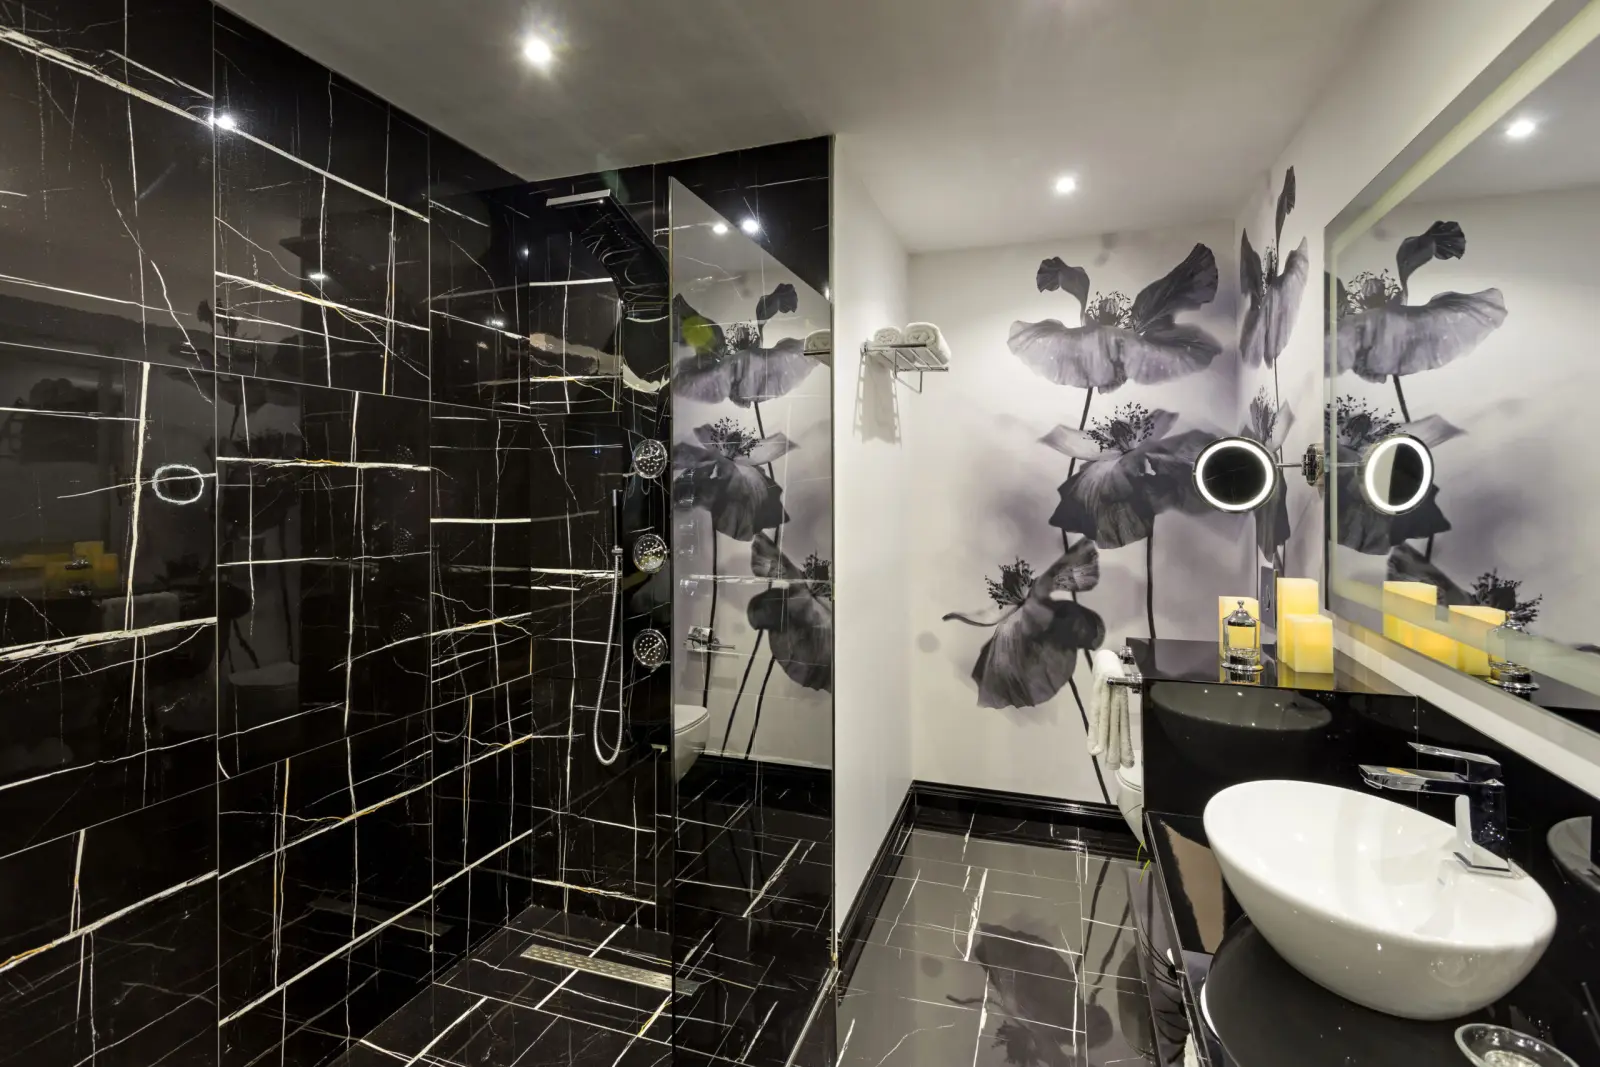
Black marble shower and illuminated mirror
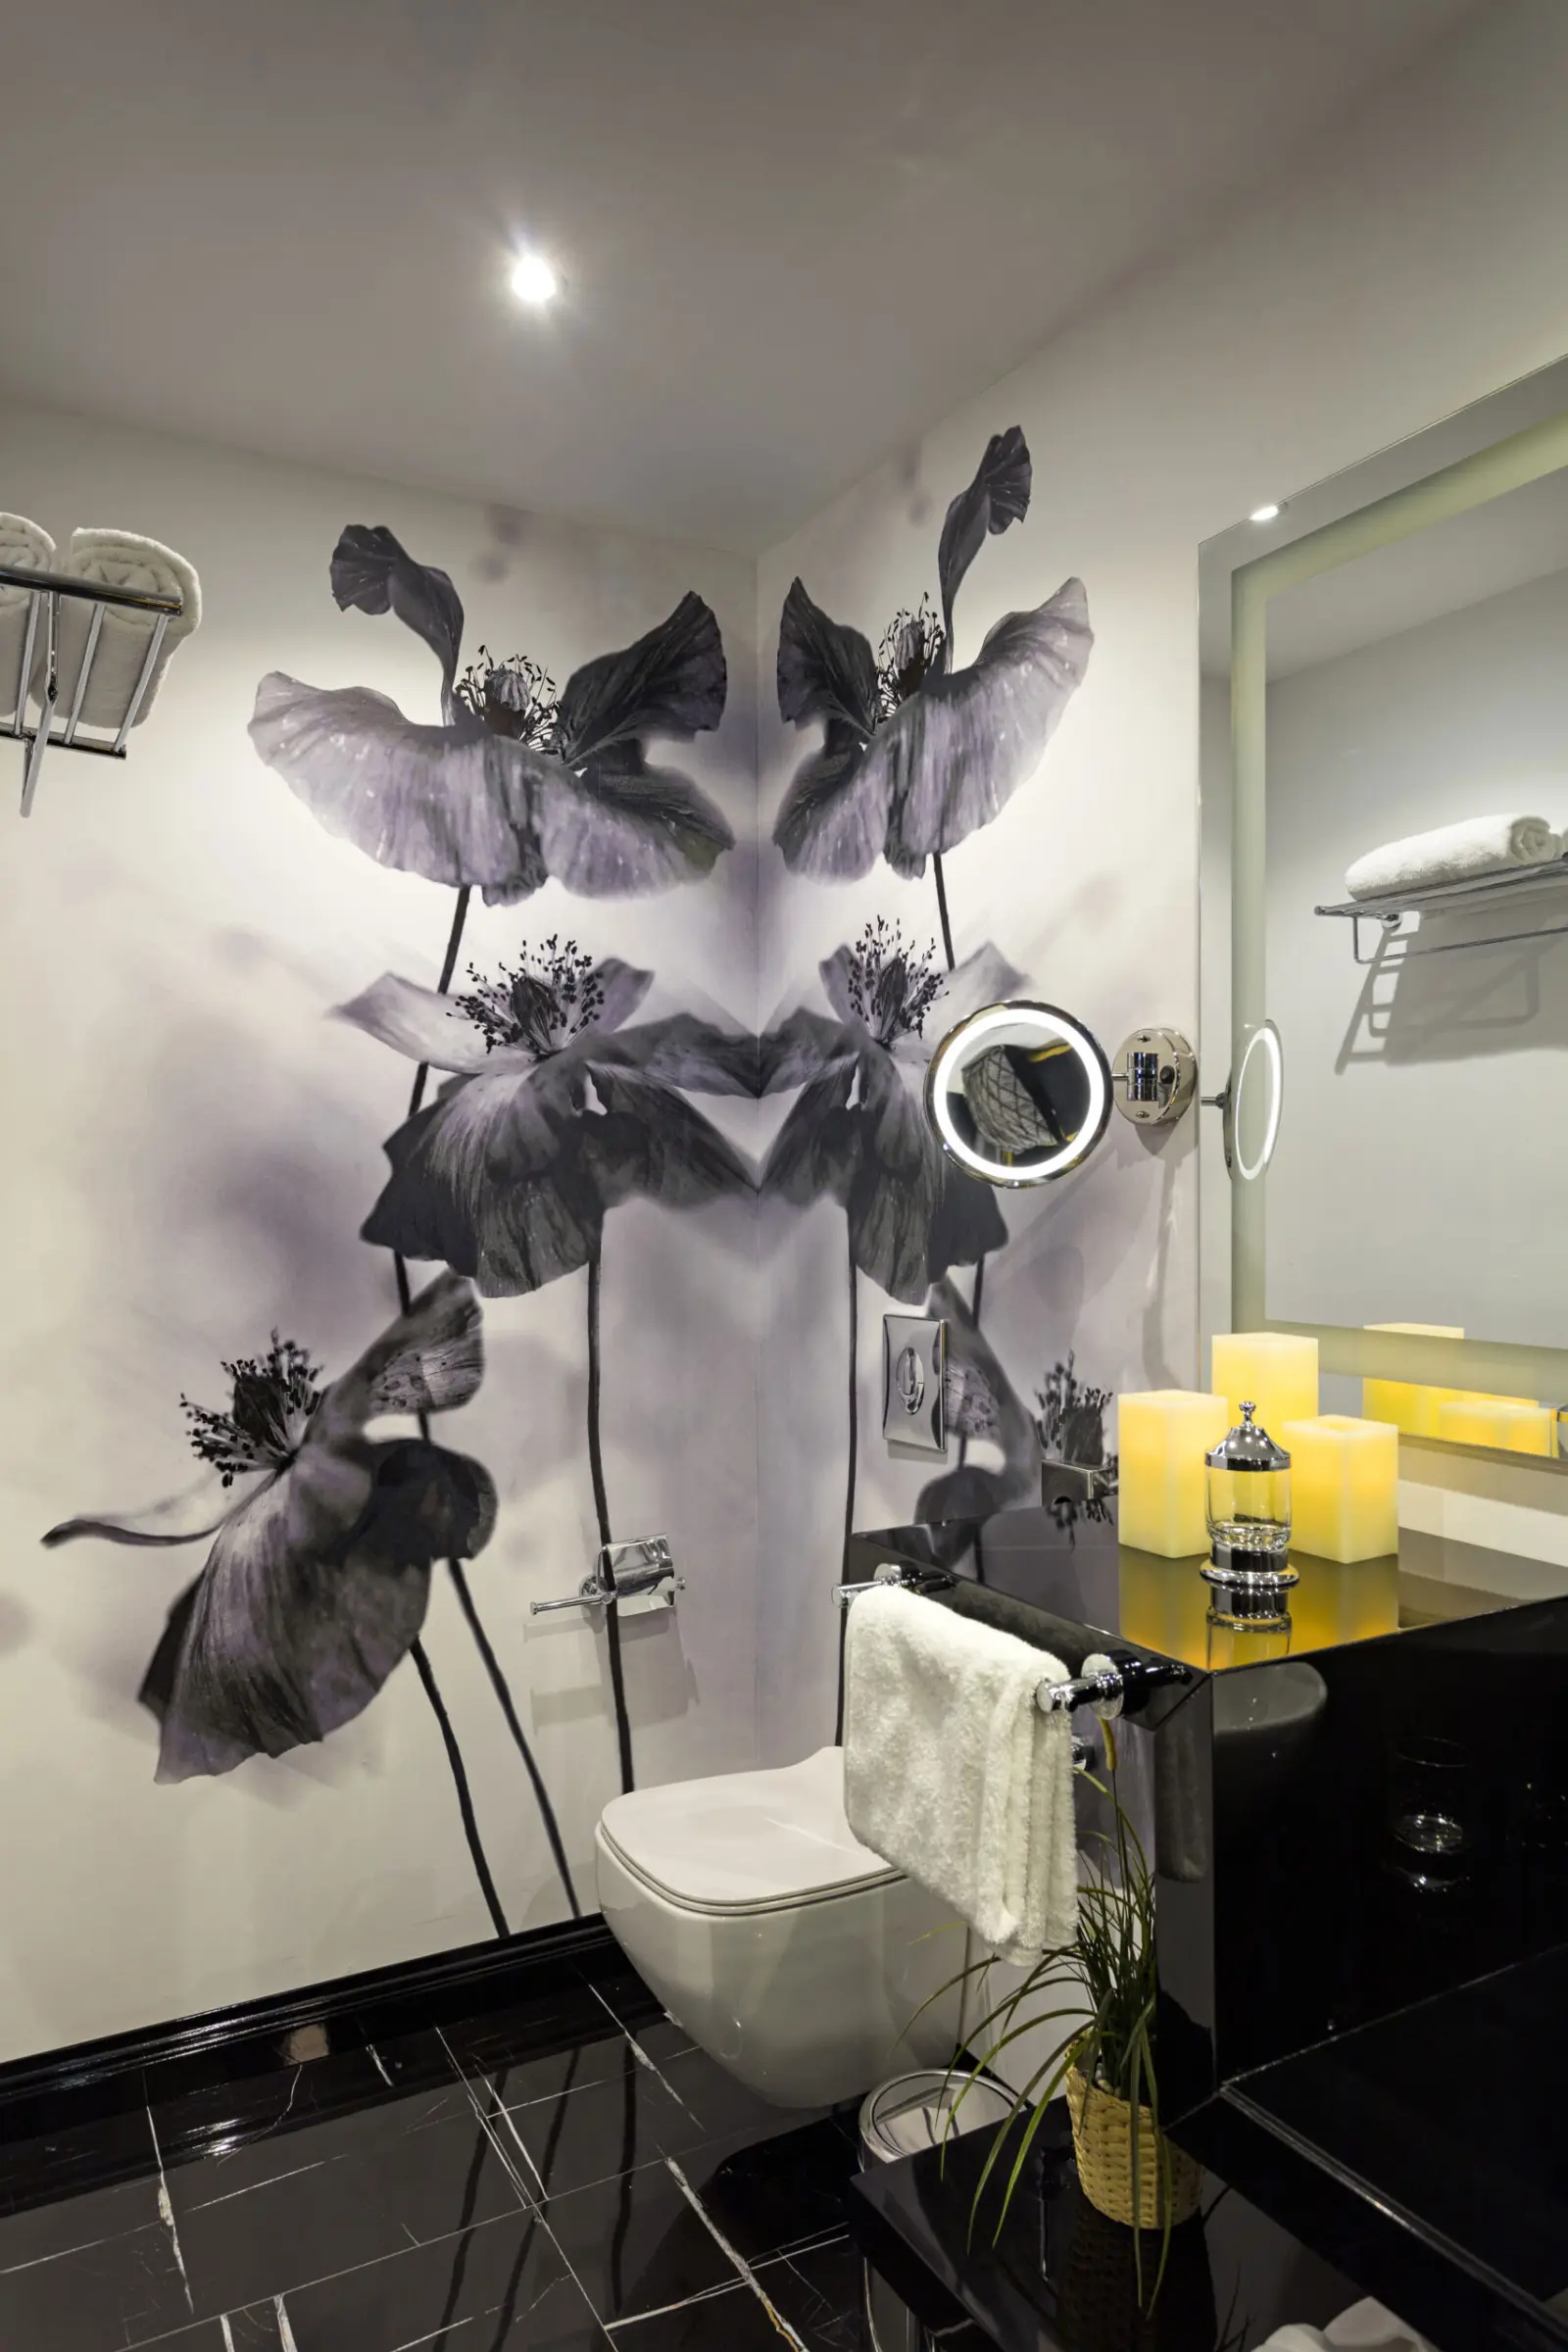
Bathroom wall with floral artwork and an illuminated mirror

Other Hotel References

  • Baia Hotel

    Kundu, Antalya

    Room renovation.

  • Concept Boutique Hotel

    Manavgat, Antalya

    Interior design and site supervision.

All Hotel Work

  1. Orbi Sea Tower

    Batumi, Georgia

    Lobby and Room Interior Design

    View project All images

  2. Orbi City

    Batumi, Georgia

    Room Interior Design

    View project All images

  3. Orbi Beach Tower

    Batumi, Georgia

    Lobby and Room Interior Design

    View project All images

  4. Central Park Towers

    Tbilisi, Georgia

    Suite Interior Design

    View project All images

  5. Radisson Blu

    Tbilisi, Georgia

    Room and Bathroom Interior Design

    View project All images

  6. Radisson Collection

    Tbilisi, Georgia

    Standard Room and Suite Interior Design

    View project All images

  7. Continental

    Batumi, Georgia

    Room and Guest-Floor Corridor Interior Design

    View project All images

  8. Avenue by Orbi

    Batumi, Georgia

    Guest-Floor Corridor, Room and Bathroom Interior Design

    View project All images

  9. Paramount Sales Office

    Tbilisi, Georgia

    Sales Office Interior Design

    View project All images

  10. Planet Hollywood Sales Office

    Tbilisi, Georgia

    Sales Office Interior Design

    View project All images

  11. Via Largo Resort Villa

    Benghazi, Libya

    Villa Interior and Exterior Design

    View project All images

  12. Hotel Design Show 2016

    Antalya, Türkiye

    Model Hotel Room Design

    View project All images

  13. Baia Hotel

    Kundu, Antalya

    Room Renovation

  14. Concept Boutique Hotel

    Manavgat, Antalya

    Interior Design and Site Supervision

Hotel Design: Tourism Spaces Where Comfort Meets Aesthetics

In the tourism sector, guest satisfaction is directly linked to the atmosphere and functionality of the place where guests stay. We are Picco Architecture, a team specialising in professional hotel design. In every project, we bring the investor’s vision together with modern architectural solutions centred on guest comfort. Successful hotel design does more than impress visually: it also maximises operational efficiency. That is why we blend aesthetics and functionality in projects of every scale, from boutique hotels to large holiday resorts.

A Professional Approach to the Hotel Design Process

When we begin a hotel project, we are shaping not just a physical building but a memorable experience. First, we analyse the expectations of the target audience and the tourism dynamics of the region. At Picco Architecture, we offer a broad range of turnkey services, from concept development to implementation. Drawing on our local experience, we also build tourism facilities to international standards in and around Antalya. The best architects are easy to recognise by their strategic planning, which brings every part of a hotel together seamlessly, from the lobby to the details of the rooms.

Key Criteria for Modern Hotel Design

Successful hotel design is about much more than a stylish reception area. That is why, in our projects, we make sure the following core criteria are met:

  • Lobby and Arrival Experience: We design grand entrances that let guests sense the quality the moment they step inside.
  • Ergonomic Room Layout: We optimise rest areas, bathroom solutions and technological infrastructure for guest comfort.
  • Social Area and Restaurant Planning: We arrange restaurants, bars and pool areas in a flow that encourages social interaction.
  • Sustainable Energy and Infrastructure: We plan ecological and technological infrastructure solutions that reduce operating costs.

Through our technical consultancy, we also use the space itself to support your hotel’s brand value.

Innovative Hotel Design and Trends in the Tourism Sector

In our approach to modern hotel design, we place technology and nature at the heart of the design. With smart room systems and terraces that blend into their natural surroundings, for example, we offer your guests a contemporary stay. As a result, we build wellness and holiday resorts that reflect traditional hospitality while meeting the needs of the modern age.

Hotel Design Projects with Picco Architecture

When choosing an architecture firm, always review its completed hotel designs and reference projects. The project images on this page give you a clear idea of our vision for tourism architecture. When choosing the right firm, also be sure to ask about the rigour of its technical implementation and its experience in the sector. With our expertise, we complete your hotel to an excellent standard, both technically and aesthetically.

Let us work together on new projects that add value to the world of tourism. Take a look at our other completed social venue projects to see our design language. For more information, get in touch via our contact page. We are ready to make your hotel project a success too. For more information on licensing and standards for tourism facilities, you can visit the official website of Türkiye’s Ministry of Culture and Tourism.
Frequently Asked Questions

Which hotel projects have you worked on?

We have worked on the following hotel and accommodation projects: Orbi Sea Tower (Batumi, Georgia), Orbi City (Batumi, Georgia), Orbi Beach Tower (Batumi, Georgia), Central Park Towers (Tbilisi, Georgia), Radisson Blu (Tbilisi, Georgia), Radisson Collection (Tbilisi, Georgia), Continental (Batumi, Georgia), Avenue by Orbi (Batumi, Georgia), Paramount Sales Office (Tbilisi, Georgia), Planet Hollywood Sales Office (Tbilisi, Georgia), Via Largo Resort Villa (Benghazi, Libya), Hotel Design Show 2016 (Antalya, Türkiye), Baia Hotel (Kundu, Antalya) and Concept Boutique Hotel (Manavgat, Antalya).
How do you approach hotel projects?

In accommodation buildings, the guest experience and the day-to-day running of the business are inseparable parts of the architectural design. That is why, in hotel projects, we treat the spatial organisation, the identity of the interiors and the functional requirements as a single whole.

Which areas do you design in hotel projects?

Depending on the project, we design the lobby and reception, guest-floor corridors, standard rooms, suites and bathrooms, as well as sales offices, villas and outdoor spaces. For example, we designed the room interiors at Orbi City, the lobby and room interiors at Orbi Sea Tower, and the villa interiors and outdoor spaces at Via Largo Resort.

Do you also work on renovating existing hotels?

Yes. Alongside new hotel projects, we also work on hotel renovations, room interiors and property conversions; at Baia Hotel in Kundu, Antalya, we carried out a room renovation. On-site surveys of existing premises are free of charge.

Let’s Discuss Your Hotel Project

Get in touch with us about new hotel investments, the renovation of existing properties and interior design projects.

We will review the scope and needs of your project and get back to you.

Project Type

Please select the project type.

Project Details
Scope of Services
Contact Details
Further Details

Anything else you would like to tell us about your project.

    The total size of the attached files cannot exceed 25 MB.

    How did you hear about us? (Optional)

    Please confirm that you have read the privacy notice to continue.