- Home
- Healthcare Projects
- Dental Excellence Oral and Dental Health Polyclinic
Dental Excellence Oral and Dental Health Polyclinic
Antalya · 2026
- Area
- 1,100 m²
- Capacity
- 8 boxes
- Type
- Dental polyclinic
- Scope
- Turnkey
Interior design by Picco Architecture for Dental Excellence Oral and Dental Health Polyclinic (Antalya).
Façade and Exterior
2Reception
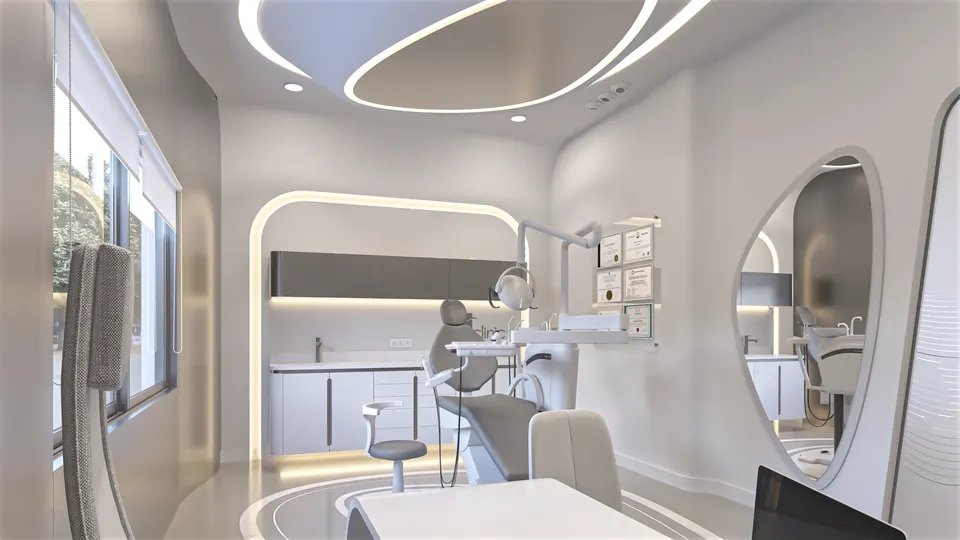
6Treatment Room
4About the Project
Glass Façade and Branching Forms in Antalya: Dental Excellence Oral and Dental Health Polyclinic
Dental Excellence Oral and Dental Health Polyclinic, which we at Picco Architecture designed in 2026, is one of our large-scale projects in Antalya. In this dental clinic design, where we planned 8 treatment rooms (boxes) across 1,100 m², we chose fluid forms and the light lines that trace them as a shared language. What is more, that language can be read from the street: a glass skin wraps the building, while at ground level a dark, sculptural arch rises in front of the façade. In the evening, the interior’s light lines shine out through the glass. We have also taken on the entire process, from design to implementation, on a turnkey basis.
A Reception Area That Branches Through the Atrium
Inside, visitors are welcomed by an atrium that rises through the floors. The white form at its centre recalls a tree trunk, and its branches turn into the curved slab edges of the upper floors, which are lined with glass balustrades. We also framed the organically shaped openings in the ceiling with light lines. We placed the white reception desk, with its undulating lines, in front of a curved, dark grey backdrop wall whose edge is drawn in light. In the waiting area, red armchairs and green plants add a warm accent to the white and grey palette. The staircase curving up to the upper floor and the flowing lines on the floor even carry the same movement throughout the space. In this way, the first impression created by the façade continues indoors.
Oval Ceilings and Illuminated Niches in 8 Treatment Rooms
In the treatment rooms, we carried the same language over to a calmer scale. That is why we brought white and grey tones to the fore and used oval forms framed by light lines on the ceilings. We set the grey upper cabinets and white worktops into curved niches outlined in light, while under-cabinet lighting casts a soft glow over the worktop and basin. In particular, white rings set into the floor encircle the treatment chair and clearly define the working zone. In some rooms, a dark grey wall and a curved white dentist’s desk add depth to the space. As a result, this dental clinic design turns the strong impact of the reception into a serene setting that does not tire patients.
Turnkey Coherence from Façade to Treatment Room
In a centre of this scale, smooth transitions between the reception, waiting and treatment areas are the foundation of a good interior design scheme. Here, we linked these areas through a shared language of form and light that runs from the façade all the way to the treatment rooms. Within the turnkey scope, we also treat lighting, furniture and surface decisions as part of this coherent whole. In short, this project shows that a large-scale clinic design in Antalya can come together around a single character.
With its glass skin, branching reception area and calm treatment rooms, Dental Excellence Oral and Dental Health Polyclinic holds a distinctive place in our portfolio. To explore our work at different scales, take a look at our other healthcare projects. If you are planning a new dental clinic design, you can reach us through our contact page.
Planning a similar project?
Discuss Your Project