- Home
- Healthcare Projects
- UST Oral and Dental Health Polyclinic
UST Oral and Dental Health Polyclinic
Antalya · 2026
- Area
- 2,000 m²
- Capacity
- 12 boxes
- Type
- Dental polyclinic
- Scope
- Turnkey
Interior design by Picco Architecture for UST Oral and Dental Health Polyclinic (Antalya).
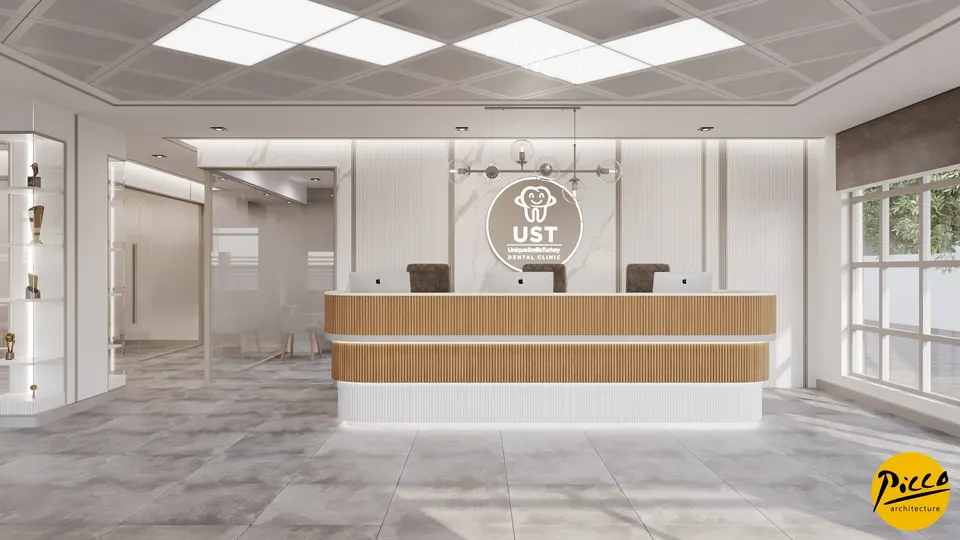
Waiting Area
4Treatment Room
6About the Project
Diamond-Grid Ceiling and Soft Curves in Antalya: UST Oral and Dental Health Polyclinic
Designed in 2026, UST Oral and Dental Health Polyclinic in Antalya is one of our large-scale projects, with 2,000 m² of floor space and a capacity of 12 boxes. At this scale, the main goal of dental clinic design is to make a large space feel cohesive. That is why we linked all the spaces through a shared design language and gave that language its signature on the ceiling: a diagonal grid of grey panels and diamond-shaped light panels recur from the waiting lounge through to the treatment rooms. We then balanced the ceiling’s angular geometry with the soft curves of the furniture.
Focal Points and Seating Groups in a Spacious Waiting Lounge
We clad the front of the reception desk in wood-look vertical slats and finished its end with a curve. The round UST logo on the wall behind the desk, together with the linear pendant light in front of it, forms the main focal point of the lounge. Instead of rows of chairs, we divided the waiting area into seating groups: round armchairs with white shells and grey upholstered interiors gather around white-topped coffee tables, while a second counter with high stools offers another place to sit. What is more, a large wing motif on an arched surface and the illuminated niches behind the counter create secondary focal points. In this way, we aimed to help patients find their way easily around the large lounge.
Same Layout, Same Identity Across 12 Boxes
The project includes 12 treatment rooms (boxes). In a dental clinic design with this many rooms, a shared layout makes it easier for the team to work with the same flow in every room. We therefore planned the treatment rooms around a single arrangement: the dental unit in the centre, the cabinets and a countertop with a sink along one wall, and a desk with chairs in a separate corner for consultations. Three details round out their shared identity:
- Identity wall: The white UST logo on a warm grey wall ties the rooms to the same identity as the waiting lounge.
- Curved frames: The wood-look strip behind the countertop turns into a round-cornered frame around the passage.
- Controlled daylight: In rooms with windows, dark fabric blinds make it easy to adjust the light to suit each treatment.
Design Coherence Through a Turnkey Process in Antalya
The scope of this project is turnkey: as Picco Architecture, we take on the entire process, from interior design to implementation. This allows us to carry the language we establish in the drawings into implementation with the same care. For example, the grey marble-look flooring, the diamond-grid ceiling and the wood-look accents on white surfaces continue seamlessly from the lounge to the treatment rooms. In short, we have created a coherent reference for dentists planning a large-scale clinic design in Antalya.
To compare UST’s design language with our work at other scales, take a look at our other healthcare projects. If you are considering a dental clinic design or a turnkey implementation for your own practice, get in touch via our contact page, and let’s assess your needs together.
Planning a similar project?
Discuss Your Project