- Home
- Healthcare Projects
- Dentolyum Oral and Dental Health Polyclinic
Dentolyum Oral and Dental Health Polyclinic
Antalya · 2026
- Area
- 580 m²
- Capacity
- 6 boxes
- Type
- Dental polyclinic
- Scope
- Design
Interior design by Picco Architecture for Dentolyum Oral and Dental Health Polyclinic (Antalya).
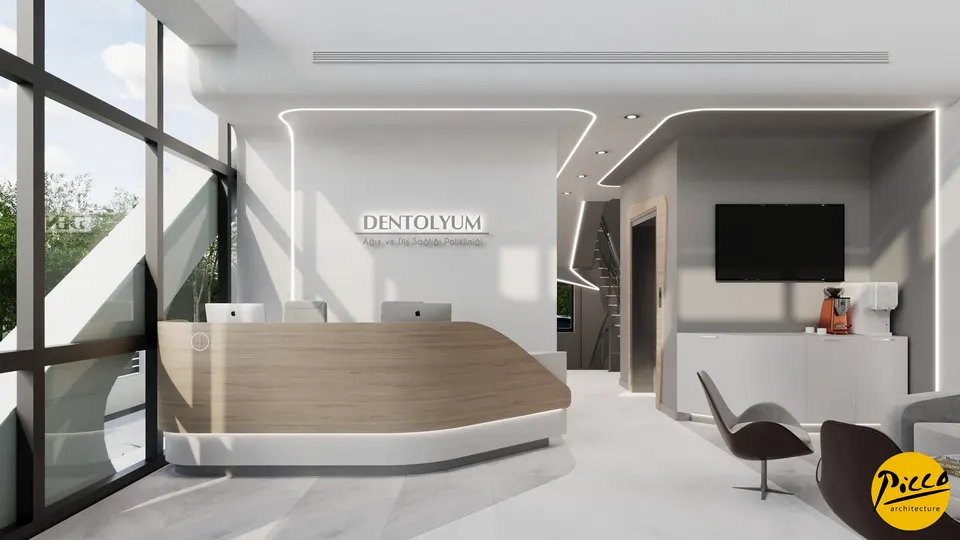
Waiting Area
3Treatment Room
5About the Project
Contours Drawn with Light in Antalya: Dentolyum Oral and Dental Health Polyclinic
The interior design project we prepared in 2026 for Dentolyum Oral and Dental Health Polyclinic covers a 580 m² space in Antalya. Light was the starting point of this dental clinic design. By accentuating the edges of the ceiling islands and wall volumes with slim lines of light, we drew the contours of the space in light against white and pale grey surfaces. We then warmed this cool palette with wood-look surfaces. Rounded corners, too, were our way of softening the sharpness of a clinical setting and giving patients a calm impression from the very first step.
Glass, Light and Greenery in a Double-Height Hall
We conceived the reception and waiting area as a bright, double-height hall. Large dark-framed windows bring in daylight together with the green of the trees outside. The first focal point is the angular reception desk, with its wood-look front and white base. High above, parallel lines of light run along a dark grey ceiling panel and curve downwards at their ends. Two openings with rounded corners look into the hall from the upper level, revealing the depth of the volume. In the waiting area, a grey sofa, pedestal shell chairs and a green plant wall come together.
6 Treatment Rooms Beneath Rounded Ceiling Islands
We planned 6 treatment rooms and carried the hall’s language of light into them in a quieter tone. Above the dental units are triangular ceiling islands with rounded corners and illuminated centres. White roller blinds on the windows soften the daylight, while the greenery outside rests the eyes during treatment. We placed a screen suspended from the ceiling opposite the chair, with further monitors on the walls. After all, good clinic design also considers how comfortable patients feel in the treatment chair.
- Cabinet units: We wrapped the light grey doors and white worktop in a wood-look frame with rounded corners.
- Concealed light: A slim line of light follows the inner edge of this frame.
- Soft dividers: In one of the rooms, a curved grey wall and a glass partition add depth to the space.
One Design Language from Entrance to Treatment Room
We kept the same design language from the reception hall through to the treatment rooms. Lines of light, slanted wood-look strips on the walls and rounded corners create a familiar continuity from one space to the next. As Picco Architecture, our role in this project was the interior design. From the layout plan to the ceiling scheme, and from lighting to the choice of materials and colours, we set out the design decisions in the project. As a result, this dental clinic design in Antalya has an identity that is both functional and memorable.
In short, Dentolyum is a dental clinic design in which we treated light not merely as a source of illumination but as an element that defines the space. For similar approaches, browse our other healthcare projects, or reach us through our contact page to talk about your own clinic.
Planning a similar project?
Discuss Your Project