- Home
- Healthcare Projects
- Yalın Oral and Dental Health Polyclinic
Yalın Oral and Dental Health Polyclinic
Uncalı, Antalya · 2015
- Area
- 255 m²
- Capacity
- 4 boxes
- Type
- Dental polyclinic
- Scope
- Turnkey
Located in Antalya’s Uncalı area, the private Yalın Polyclinic embodies an inclusive approach to healthcare that appeals to every age group.
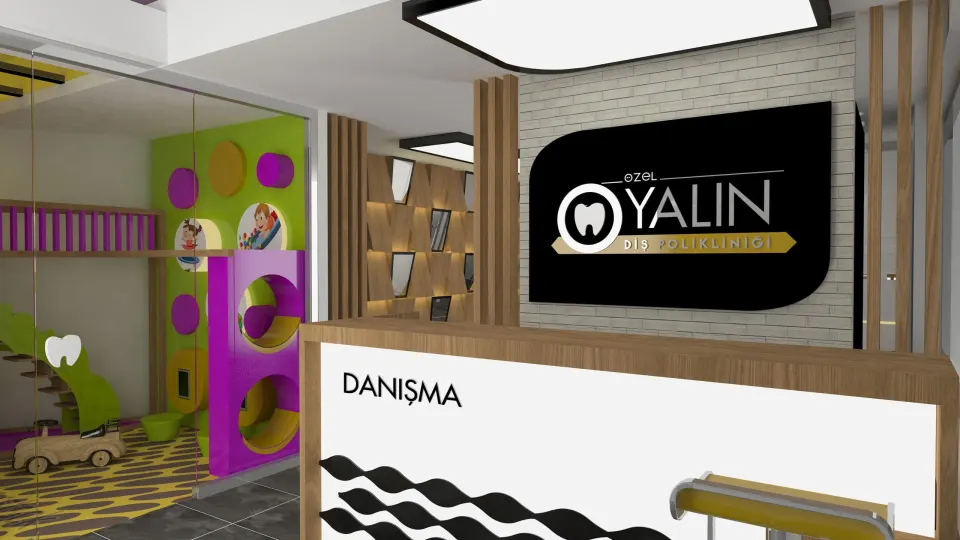
Reception
1Waiting Area
5Corridor
1Treatment Room
7WC
1About the Project
Child-Friendly Architecture in Uncalı, Antalya: Yalın Polyclinic
Located in Antalya’s Uncalı area, the private Yalın Polyclinic embodies an inclusive approach to healthcare that appeals to every age group. At Picco Architecture, we specialise in professional dental clinic design and bring aesthetics and function together in every project. We completed this centre in 2015. With 255 m² of indoor space, it offers a boutique, welcoming treatment environment. We planned the clinic with a total of 4 fully equipped treatment rooms and chose warm colours that help dispel the fear of the dentist. Since opening, the centre has continued to operate flawlessly in both technical and design terms.
Playful Waiting Areas and Children’s Play Zones
A successful healthcare project should keep patients’ psychological comfort at the highest level. In the entrance and waiting area at Yalın, we therefore created a fun, engaging play area for children. Delivered with Picco Architecture’s attention to detail, our dental clinic design aimed to minimise the fear of hospitals that children may develop. The colour palette and decorative details also created a warm atmosphere for young visitors. This tailored design has helped children settle into the clinic more quickly, improving the efficiency of treatment.
Treatment Room Planning Tailored to Areas of Expertise
In modern clinic projects, the distribution of departments should be shaped by the doctors’ areas of expertise. A professional dental clinic design process therefore requires the doctors’ operational needs to be carefully planned at the design stage. In the dedicated treatment room designed for children, we included details to help them feel happy during treatment. For the other treatment rooms, we struck a balance by creating a simpler, airier working environment. All technical details have been optimised to provide professional care for patients of every age.
Complete Technical Solutions with Picco Architecture
A polyclinic’s long-term success depends on how well its design works with its technical infrastructure. In both the design and implementation stages, we put hygiene standards and ergonomics at the centre. With a minimalist layout that allows generous room to move, we ensure comfort for doctors and patients alike. Picco Architecture’s specialist teams develop professional solutions across the Antalya region that meet today’s requirements. In short, drawing on our expertise, we created a healthcare centre in Uncalı that is flawless in both design and technical terms.
With this project in Antalya, we brought a child-friendly, modern vision to the healthcare sector. We worked meticulously on every detail, from the layout to the details of the play area. Be sure to take a look at our other healthcare facility projects. For more information, get in touch via our contact page. We invite you to view this striking project in our portfolio.
Planning a similar project?
Discuss Your Project