- Home
- Healthcare Projects
- Dental Angels Oral and Dental Health Polyclinic
Dental Angels Oral and Dental Health Polyclinic
Bishkek, Kyrgyzstan · 2026
- Area
- 190 m²
- Capacity
- 3 boxes
- Type
- Dental polyclinic
- Scope
- Design
Interior design by Picco Architecture for Dental Angels Oral and Dental Health Polyclinic (Bishkek).
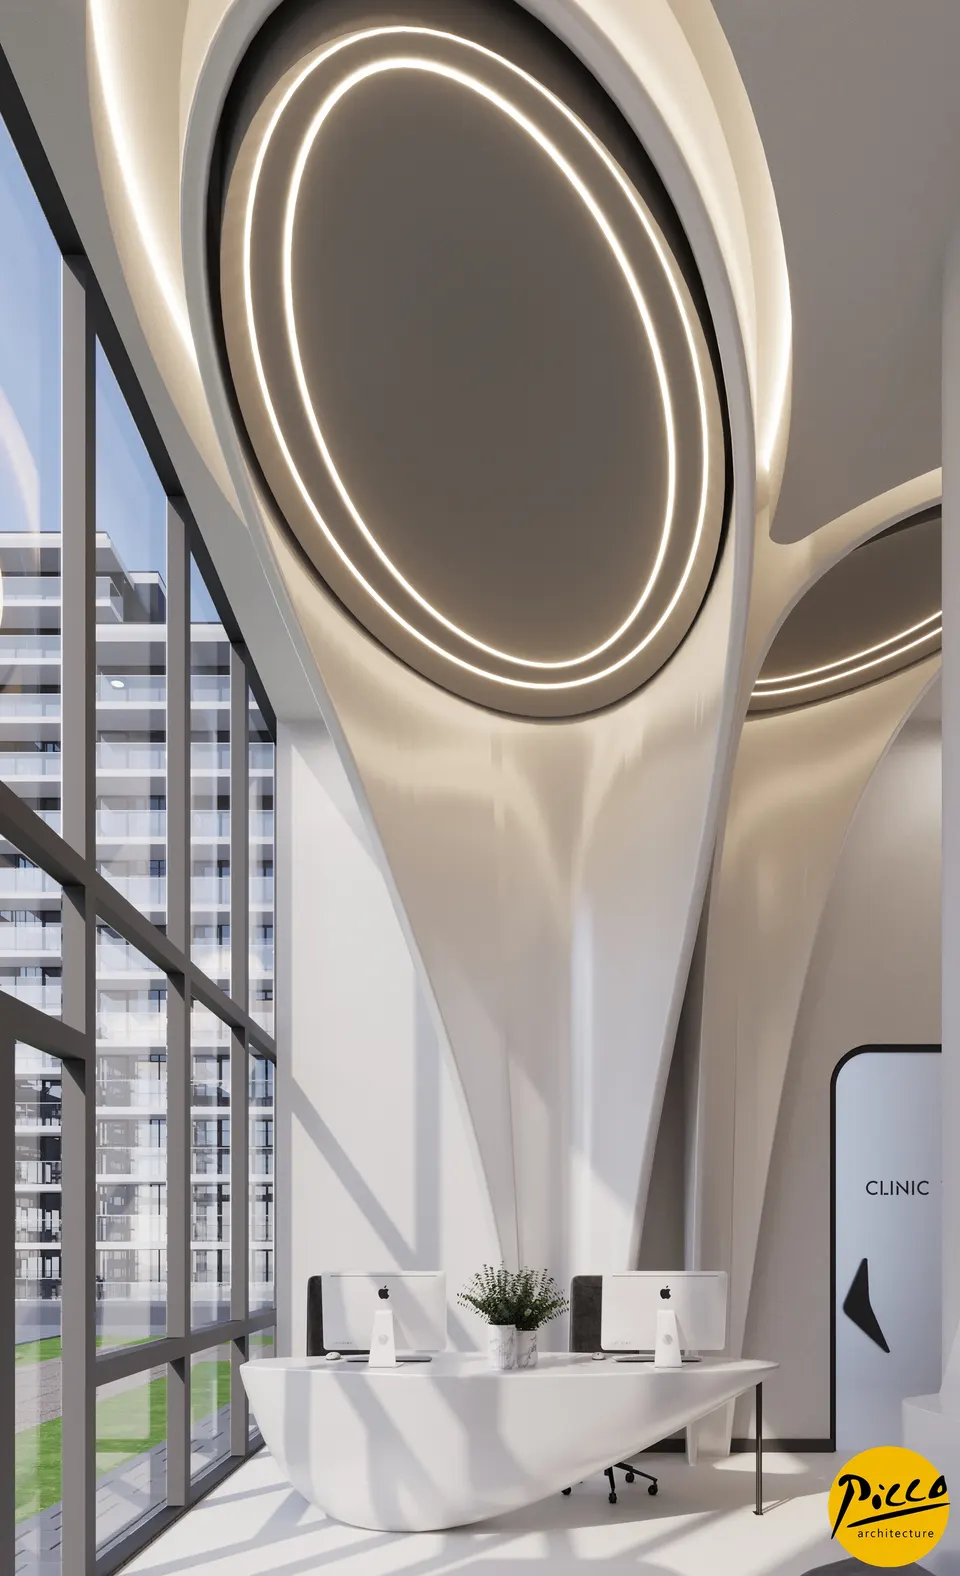
Waiting Area
6Treatment Room
4About the Project
Flowing White Forms in Bishkek: Dental Angels Oral and Dental Health Polyclinic
Located in Bishkek, the capital of Kyrgyzstan, Dental Angels Oral and Dental Health Polyclinic is a boutique polyclinic for which we prepared the interior design project in 2026. Across its 190 m², we brought the reception, the waiting area and the 3 treatment rooms together in a single design language. In this dental clinic design, we chose white as the main colour, then set flowing forms, fine lines of light and dark accents running from the door frames to the skirting boards against this calm backdrop. In this way, we aimed to give even a small polyclinic a memorable identity of its own.
Sculptural Forms and Rings of Light at Reception
At the focal point of the reception area, we placed sculptural white forms that rise from the floor and widen as they reach the ceiling. We highlighted the oval ceiling recesses they frame with double rings of light. We also carried the same fluid language through to the curved white reception desk. Meanwhile, floor-to-ceiling glazing brings daylight onto these soft surfaces.
- Waiting niche: We paired a curved bench with dark cushions and a small geometric coffee table; a strip of light beneath the bench makes it seem to float above the floor.
- Logo wall: A dark, winding line that runs down from the ceiling to the bench brings the wall to life.
- Arched passage: We accentuated the arch leading to the corridor with a fine line of light that traces its curve.
Layered Ceilings and Warm Light in 3 Treatment Rooms
We planned 3 treatment rooms for the polyclinic and designed all three in the same spirit. In dental clinic design, it helps to remember that a patient reclining in the chair spends much of the time looking up at the ceiling. That is why we gave the stepped suspended ceiling, with its curved outlines, warm indirect light at its centre and recessed spotlights around its edges. The white walls form a crisp contrast with the dark upholstery of the dental units. On the counter wall, we combined white cabinetry with a dark-framed, internally lit niche. Glass partitions with rounded corners and dark frames echo the lines of the doors. One of the rooms even receives direct daylight through full-height glazing.
A Remote Design Process from Antalya to Bishkek
As Picco Architecture, we have previously designed healthcare projects in Iraq, Iran, the United Kingdom and Azerbaijan. When preparing a project for a distant city, clear and visual communication matters a great deal. For this reason, we developed the design from the floor plan and brought the waiting and treatment areas to life in 3D visualisations. Our aim was for design decisions to be made at the project stage, with the spaces clearly visible. Our scope was the interior design project: we prepared the layout, surfaces and lighting as one holistic clinic design.
In short, Dental Angels is a dental clinic design that may offer ideas to dentists seeking a strong identity at a boutique scale. To see our work in other cities and at other scales, browse our other healthcare projects. If you are planning a new clinic, whether in Turkey or abroad, you can write to us via our contact page.
Planning a similar project?
Discuss Your Project