- Home
- Healthcare Projects
- Pia Dental Oral and Dental Health Polyclinic
Pia Dental Oral and Dental Health Polyclinic
Hatay · 2026
- Area
- 425 m²
- Capacity
- 5 boxes
- Type
- Dental polyclinic
- Scope
- Design
Interior design by Picco Architecture for Pia Dental Oral and Dental Health Polyclinic (Hatay).
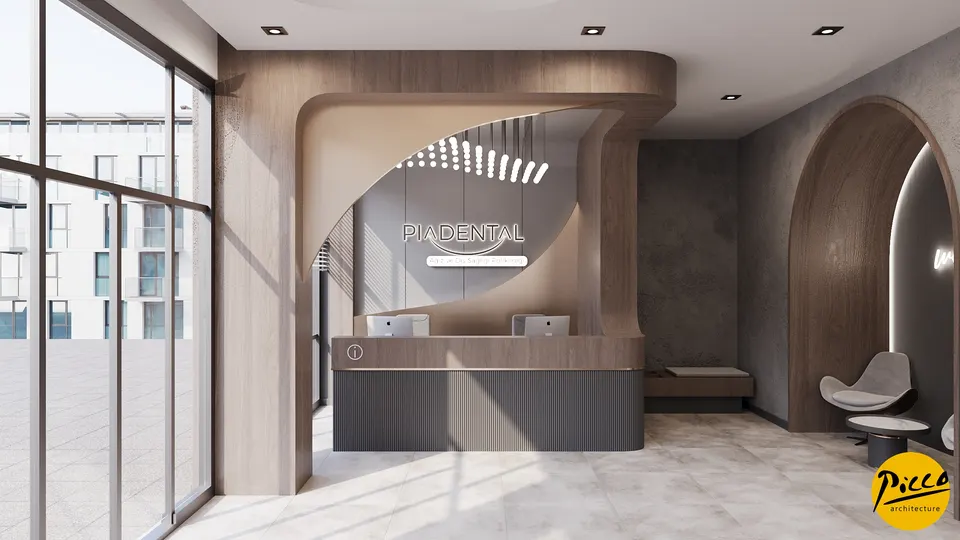
Waiting Area
3Treatment Room
4Sterilisation
1About the Project
Curved Frames and Arched Niches in Hatay: Pia Dental Oral and Dental Health Polyclinic
The interior design project we prepared for Pia Dental in 2026 covers a 425 m² space in Hatay. In this dental polyclinic design, soft curves define the character of the space. In particular, we reinterpreted the curve that begins at the reception in the niches and in the cabinet panels of the treatment rooms. We built the material palette on wood-look surfaces, concrete-look grey walls and dark grey volumes. The light grey floor and white ceilings, in turn, bring these warm and cool tones together against a calm backdrop.
Wood-Textured Curves and a Fan of Light at Reception
Two elements stand out in the waiting area: the large wood-textured frame with a curved cut-out rising behind the dark grey reception desk, and a bar-style counter with high stools. At both, we placed linear lights that open out like a fan above the logo, and we picked out the shelves behind the counter with light. We also framed the arched niches with a strip of light along their edges and furnished these corners with shell-shaped armchairs and small round side tables. In one of the niches, a neon welcome sign adds a friendly touch. Concealed lighting in the stepped ceilings and daylight from the large windows complete the atmosphere.
Grey Walls and Curved Panels in the Treatment Rooms
The project includes 5 treatment rooms (boxes). In these rooms, we accentuated the wall behind the dental unit with a concrete-look grey surface and placed cabinets with wood-look bodies, white worktops and white drawers in front of it. The white-framed curved panels rising above the cabinets carry the curve of the reception into the rooms. Round-ended white doctor’s desks and glass-fronted cabinets keep the working layout simple. What is more, concealed lighting in the rectangular ceiling recess and windows fitted with blinds give the rooms a soft glow. In this dental clinic design, the treatment areas thus share the calm of the waiting area.
Sterilisation Worktops Set Apart by Two Colours of Light
We designed the sterilisation room as a linear layout of two facing worktops. On one side are grey base and wall cabinets; on the other, white cabinets with multiple drawers. The lighting beneath the wall cabinets is reddish on the grey side and greenish on the white side. Keeping dirty and clean flows apart is, without doubt, a basic principle of any good dental clinic design, and this two-colour scheme makes the distinction between the worktops readable at a glance. At the end of the room, a tall black-framed glazed opening with divided panes brings daylight into the narrow space.
In short, Pia Dental is our 2026 project in Hatay, with an identity of its own shaped by curved forms and a grey-and-wood balance. As Picco Architecture, we linked the waiting, treatment and sterilisation areas through a shared language of form. For similar work, you can browse our other healthcare projects, and if you are planning a new dental clinic design, you can reach us through our contact page.
Planning a similar project?
Discuss Your Project