- Home
- Healthcare Projects
- Pia Dental Oral and Dental Health Polyclinic
Pia Dental Oral and Dental Health Polyclinic
Hatay · 2019
- Area
- 550 m²
- Capacity
- 5 boxes
- Type
- Dental polyclinic
- Scope
- Design
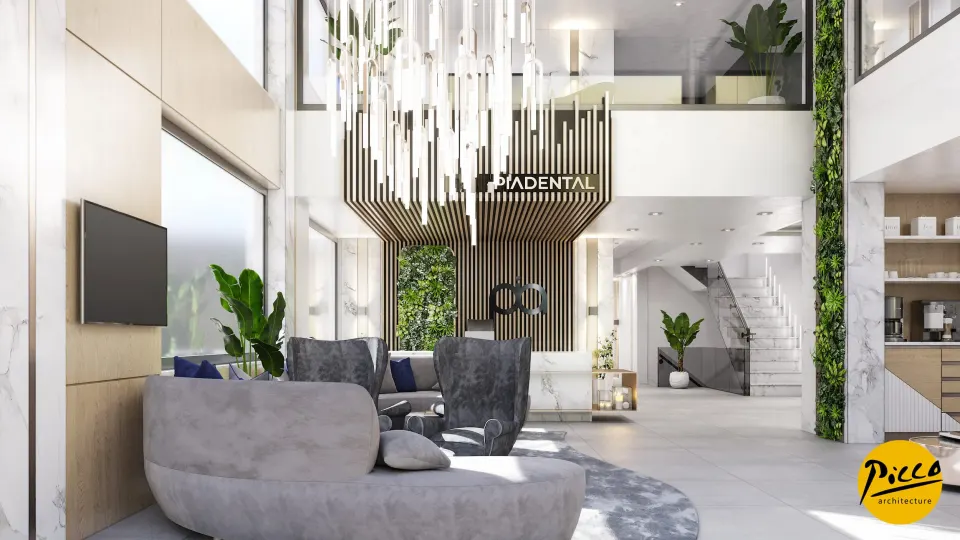
The Pia Dental project, which we delivered in central Hatay, brings classic furniture and modern architecture together seamlessly.
Reception
2Waiting Area
7Corridor
4Treatment Room
4Doctor and Management Offices
2Office and Meeting Room
1Sterilisation
1Other Spaces
1About the Project
Classic Elegance and Modern Comfort in Hatay: Pia Dental Polyclinic
The Pia Dental project, which we delivered in central Hatay, brings classic furniture and modern architecture together seamlessly. We are Picco Architecture, a team specialising in professional polyclinic design. In this centre, with its generous floor area of 550 m², we planned for every aspect of comfort in advance. Completed in 2019, the polyclinic has a total of 5 fully equipped treatment rooms. In the reception area, we created a strong character with marble details and golden-yellow tones, and softened this strong atmosphere with full-height glazing and living ivy.
Waiting Areas with the Comfort of Home, and Classic Details
Successful polyclinic design should give visitors the calm of a home’s sitting room, even while they wait. That is why we created lounges between the treatment rooms, furnished with classic pieces in predominantly blue and grey tones. Designed with Picco Architecture’s distinctive approach, these areas offer every patient dedicated comfort right next to their treatment room, even on busy days. In the rest lounge, television units and comfortable armchairs create a friendly setting. We also designed a children’s play area that meets all safety rules, so that young visitors, too, thoroughly enjoy their time at the polyclinic.
Advanced Technical Rooms and Stylish Relaxation Corners
In our approach to modern polyclinic design, separating the technical areas is critical to operational success. With this in mind, we planned separate rooms within the polyclinic for the X-ray and laboratory units. We fitted out these rooms, which allow treatment results to be examined in detail, with state-of-the-art technology. In the private relaxation corner, we showcased the unique harmony of light wood and dark marble. Behind the blue classic furniture, we used soft yellow lighting and ivy-covered walls. We also included a stylish meeting room in the project, in keeping with the modern clinic style.
Impressive Turnkey Solutions with Picco Architecture
A project’s success depends as much on complete functionality as on the aesthetic strength of its design. We completed the Pia Dental project through a turnkey process in which every detail was carefully considered. Drawing on our experience in the sector, we skilfully blended classic and modern elements in dental architecture. We also turned the possibilities offered by the large floor area into a visual experience that impresses visitors. At Picco Architecture, we are delivering prestigious, reassuring healthcare centres in the Hatay region. In short, our expertise allowed us to complete this centre to a flawless standard, both technically and aesthetically.
With this project in Hatay, we have brought a vision that is both classic and modern to the healthcare sector. We worked meticulously at every stage, from the layout to the lighting details. Be sure to browse our other healthcare facility projects. For more information, get in touch via our contact page. Let’s design the project you have in mind together.
Planning a similar project?
Discuss Your Project