- Home
- Healthcare Projects
- WestDent Oral and Dental Health Polyclinic
WestDent Oral and Dental Health Polyclinic
Izmir · 2019
- Area
- 400 m²
- Capacity
- 5 boxes
- Type
- Dental polyclinic
- Scope
- Design and site supervision
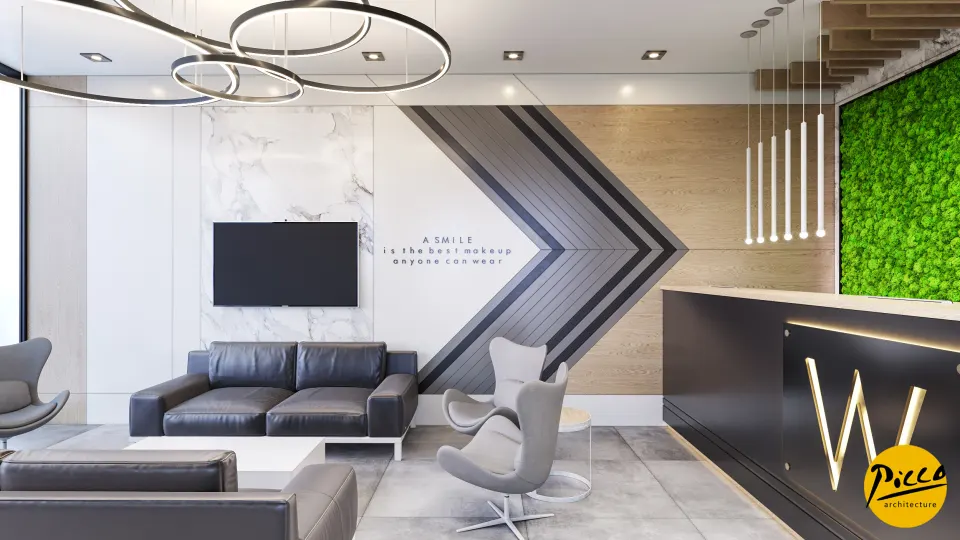
The WestDent project we realised in Izmir blends modern lines with wood and botanical details.
Reception
3Waiting Area
3Corridor
5Treatment Room
6Imaging
1Staff Areas
2WC
1About the Project
Modern Aesthetics and Natural Touches in Izmir: WestDent Polyclinic
The WestDent project we realised in Izmir blends modern lines with wood and botanical details. We are Picco Architecture, a team specialising in professional polyclinic design. For this centre, with its generous 400 m² floor area, we developed a concept closely intertwined with nature. Completed in 2019, the polyclinic has a total of 5 fully equipped treatment rooms. In the reception area, we used black, modern details to create a welcome with real presence. With living climbing plants on the back wall, we also gave this modern elegance a fresh, airy feel.
Functional Two-Storey Planning and a Natural Atmosphere
A successful polyclinic design must organise the workflow between floors as efficiently as possible. That is why we distributed the polyclinic’s layout strategically across two floors. On the ground floor, we positioned 2 treatment rooms directly behind reception. On the upper floor, with Picco Architecture’s attention to detail, we planned 3 treatment rooms and a sterilisation room. In the waiting lounge, we balanced shades of black, grey and white with the warmth of wood. The plants behind the seating also give visitors a waiting experience with room to breathe. Indeed, the natural feel extends through every corridor of the polyclinic.
Spacious Work Areas and Comfortable Details
In our approach to modern polyclinic design, doctors’ working comfort always matters. To this end, we placed the dental chair at the centre of each treatment room, with functional work surfaces along the sides. We carried the airy, green feel of the ground floor fully into the treatment rooms as well. We designed the washrooms to be much larger than in standard projects, with luxurious details. Using warm yellow lighting and flowers in these areas, we aimed for maximum comfort. By placing the kitchen and sterilisation units separately on the upper floor, we also ensured hygienic operation.
Carefully Considered Turnkey Solutions with Picco Architecture
A project succeeds when it creates an environment in which patients and doctors alike feel at ease. We completed the WestDent project through a turnkey process in which every detail was meticulously planned. Drawing on our experience in the sector, we brought modernity and botanical design together in dental architecture with a professional touch. We also turned every advantage of the generous floor area into operational ease. At Picco Architecture, we are delivering modern healthcare centres that inspire confidence in the Izmir region. In short, our expertise allowed us to complete this centre flawlessly, both technically and aesthetically.
With this project in Izmir, we have brought a green, modern vision to the healthcare sector. We worked meticulously throughout, from the layout to the lighting details. Be sure to browse our other healthcare facility projects. For more information, get in touch via our contact page. Let’s design the project you have in mind together.
Planning a similar project?
Discuss Your Project