- Home
- Healthcare Projects
- Dentalzone Akademi 34 Oral and Dental Health Polyclinic
Dentalzone Akademi 34 Oral and Dental Health Polyclinic
Istanbul · 2019
- Area
- 370 m²
- Capacity
- 4 boxes
- Type
- Dental polyclinic
- Scope
- Turnkey
The Dentalzone Akademi 34 project we realised in Istanbul brings different styles together in remarkable harmony.
Reception
2Waiting Area
2Corridor
2Treatment Room
2Doctor and Management Offices
1Staff Areas
2Other Spaces
1About the Project
Modern Harmony and Welcoming Details in Istanbul: Dentalzone Akademi 34
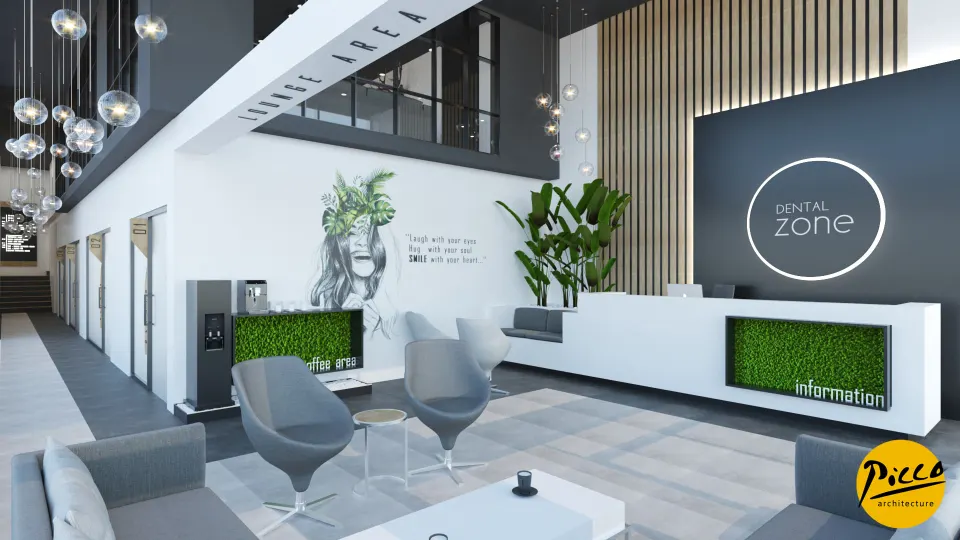
The Dentalzone Akademi 34 project we realised in Istanbul brings different styles together in remarkable harmony. We are Picco Architecture, a team specialising in professional turnkey clinic set-up. In our projects, we focus on aesthetic and functional details that impress visitors. Completed in 2019, the centre has a generous floor area of 370 m². In this building, which has a total of 4 fully equipped treatment rooms, we put spaciousness first. With white and light grey furniture, we also designed an entrance area that puts visitors at ease.
Comfort-Enhancing Modern Furniture and Natural Touches
A successful turnkey clinic set-up must go beyond ordinary design to offer visitors a special experience. That is why we combined the comfort of modern furniture with plants and wooden detailing. With Picco Architecture’s attention to detail, we added bespoke artwork, drawn specifically for the space, to the waiting lounge walls. This helps patients feel they are in a far more welcoming setting. We also developed solutions to enhance comfort everywhere, from the waiting lounge to the treatment rooms. This holistic approach brings a modern spirit to the polyclinic’s overall atmosphere.
Floor Transitions with Subconscious Cues and Technical Simplicity
In our approach to modern turnkey clinic set-up, we support the transitions between spaces with psychological details. To this end, we chose grey floor tiles for the waiting lounge and corridors, and near-black tiles for the treatment rooms. This change in flooring lets visitors sense, subconsciously, that they are entering a different area. We also removed every unnecessary detail that could disturb the doctors’ comfort during treatment. In the photo studio and meeting room, we focused on simplicity to prevent distraction. As a result, we created an airy, efficient working environment even in tight spaces.
Meticulously Planned, Flawless Projects with Picco Architecture
A project’s success depends on every line being considered down to the smallest detail. We completed the Dentalzone Akademi 34 project through a meticulously planned process. Drawing on our experience in the sector, we combined modern simplicity in dental architecture with a professional polyclinic layout. We even preserved a sense of spaciousness in technical areas such as the meeting room. At Picco Architecture, we are delivering prestigious, functional healthcare centres in the Istanbul region. In short, our expertise allowed us to complete this centre to an excellent technical and aesthetic standard.
With this project in Istanbul, we have brought a modern, welcoming vision to the healthcare sector. We worked meticulously throughout, from the layout to the flooring details. Be sure to browse our other healthcare facility projects. For more information, get in touch via our contact page. Let’s design your clinic together.
Planning a similar project?
Discuss Your Project