- Home
- Healthcare Projects
- Dentapoint Oral and Dental Health Polyclinic
Dentapoint Oral and Dental Health Polyclinic
Izmir · 2021
- Area
- 1,600 m²
- Capacity
- 13 boxes
- Type
- Dental polyclinic
- Scope
- Design and site supervision
One of Izmir’s most comprehensive healthcare projects, Dentapoint impresses with its architectural scale and technological infrastructure.
Façade and Exterior
2Reception
15Waiting Area
2Treatment Room
9Doctor and Management Offices
3Office and Meeting Room
3Sterilisation
1Staff Areas
2WC
2Other Spaces
1About the Project
A Large-Scale Healthcare Complex in Izmir: Dentapoint Polyclinic
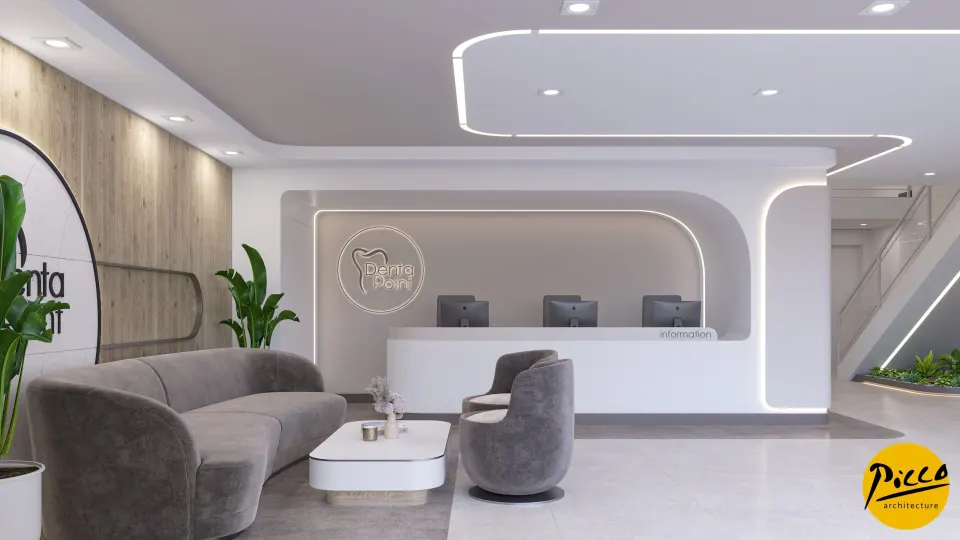
One of Izmir’s most comprehensive healthcare projects, Dentapoint impresses with its architectural scale and technological infrastructure. Here, our approach to polyclinic design at Picco Architecture makes its mark across a vast 1600 m² floor area. We designed this centre in 2021, and its 13 treatment rooms give it a large service capacity. During the design process, the linear lighting we used on the ceiling became the main element defining the overall concept. These lines of light also define the spaces elegantly while guiding patients through the building.
A Polyclinic Design Shaped by the Play of Light
A successful healthcare centre must inspire confidence in patients while making operational processes easier. That is why, in the Dentapoint project, we blended light earth tones with the simplicity of white. With Picco Architecture’s attention to detail, we made the double-height gallery space the focal point and brought it directly into use. By letting the space make the most of the sunlight, we heightened its sense of openness. We also positioned the artificial lighting at exactly the right points to create flawless treatment areas. As a result, patients feel they are in a warm setting from the moment they walk in.
13 Treatment Rooms and a Functional Layout Plan
As part of the project, we created a total of 13 fully equipped treatment rooms. In this way, we designed the 1600 m² indoor area not as a single block, but as a living whole. For a professional polyclinic design, we brought the floor and wall finishes into harmony with each other. The drawings we prepared with our expert team aimed to maximise doctors’ working comfort. During the design stage, we also took careful account of both patient needs and technical requirements. As a result, we brought aesthetic presence together with high efficiency.
Forward-Thinking Projects by Picco Architecture in Izmir
Dentapoint Oral and Dental Health Polyclinic came to life through a holistic design approach. We managed the design process with a professional team offering contemporary, elegant and functional solutions. For healthcare centres in Izmir seeking a prestigious, corporate identity, we have created an ideal example of polyclinic design. Working with the Picco Architecture team made every square metre of a building on this scale count. In short, with its linear lighting and the calm of its earth tones, the centre sets a new standard for healthcare investment.
With this project in the Aegean region, we have brought a groundbreaking breath of fresh air to clinic architecture. We worked through every detail, from the psychological effect of colour to decorative coherence. We built professionalism into every corner of the space. For more detailed information, please get in touch via our contact page. Be sure to take a look at our other healthcare facility projects. We invite you to see this impressive building for yourself.
Planning a similar project?
Discuss Your Project