- Home
- Healthcare Projects
- Alpagan Oral and Dental Health Polyclinic
Alpagan Oral and Dental Health Polyclinic
Bucak, Burdur · 2021
- Area
- 350 m²
- Capacity
- 5 boxes
- Type
- Dental polyclinic
- Scope
- Turnkey
Realised in Bucak, Burdur, Alpagan Oral and Dental Health Polyclinic embodies linear forms and light-focused solutions in healthcare architecture.
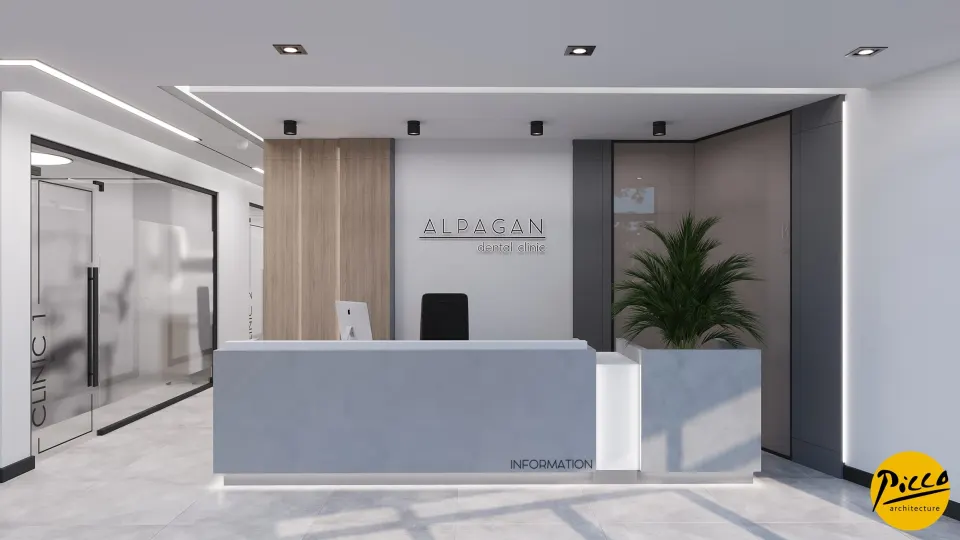
Waiting Area
4Corridor
2Treatment Room
4Office and Meeting Room
1Sterilisation
1Staff Areas
5WC
1About the Project
Linear Forms and an Airy Touch in Burdur: Alpagan Oral and Dental Health Polyclinic
Realised in Bucak, Burdur, Alpagan Oral and Dental Health Polyclinic embodies linear forms and light-focused solutions in healthcare architecture. Guided by the discipline of professional dental clinic interior design, we at Picco Architecture bring aesthetics and functionality together in our projects. Completed in 2021, the centre offers a boutique, airy treatment environment across its 350 m² indoor area. Planned with a total of 5 fully equipped treatment rooms, the clinic features straight, clean lines that contrast with the character of the building. Soft colour choices also heighten the sense of depth in the space.
Light-Focused Design and a Living-Space Concept
A successful healthcare centre design should turn the drawbacks of a space into an architectural advantage. That is why, in the Alpagan project, we developed bespoke solutions for a building that receives little daylight. Delivered with Picco Architecture’s attention to detail, our dental clinic interior design work used a soft colour palette to give the interior a bright appearance. Moving beyond the conventional idea of a clinic, we also designed it as a comfortable living space. This approach creates a calm atmosphere that eases patients’ stress before treatment.
Operational Ease and a Minimalist Architectural Layout
In dental clinics, the interior layout has a direct effect on how efficiently doctors can work. A professional dental clinic interior design process therefore aims to create generous room to move and minimalist forms. Shaped by modern design principles, the waiting lounges maximise patient satisfaction. We also plan the technical details carefully so that doctors can carry out procedures comfortably. And we optimise every square metre to meet both aesthetic and functional expectations.
A Professional Site Survey and Implementation Process with Picco Architecture
We draw up each clinic design specifically for you, following detailed discussions with the doctors. First, we carry out an on-site survey of the premises so that the project rests on the right foundations. After the concept design and budgeting stages, we complete the implementation phase with a high level of professionalism. With its corporate approach to service, Picco Architecture delivers elegant, practical projects in a short time. In short, with our expert teams, we build contemporary healthcare spaces to high standards.
With this project in Burdur, we have brought a modern, linear vision to the healthcare sector. We worked meticulously on every aspect, from the spatial layout to the colour balance. Be sure to take a look at our other healthcare facility projects. For more detailed information, please get in touch via our contact page. We invite you to explore this impressive project in our portfolio.
Planning a similar project?
Discuss Your Project