- Home
- Healthcare Projects
- Y.D. Oral and Dental Health Practice
Y.D. Oral and Dental Health Practice
Antalya · 2021
- Area
- 165 m²
- Capacity
- 2 boxes
- Type
- Private dental practice
- Scope
- Design and site supervision
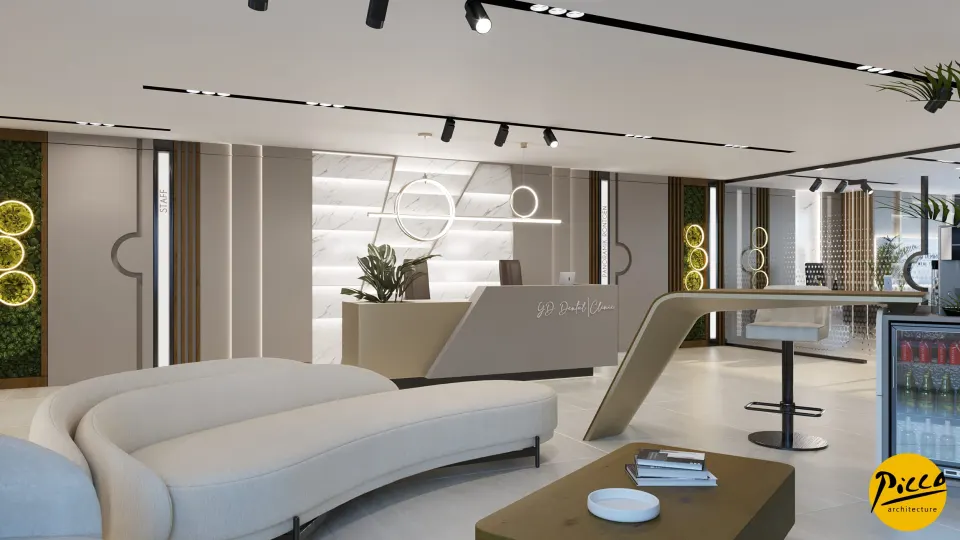
Realised in Antalya, Y.D. Oral and Dental Health Practice embodies renewal and sustainability in healthcare architecture.
Reception
2Waiting Area
6Treatment Room
4Sterilisation
1Staff Areas
2WC
1Other Spaces
1About the Project
Sustainable Transformation in Antalya: Y.D. Oral and Dental Health Practice
Realised in Antalya, Y.D. Oral and Dental Health Practice embodies renewal and sustainability in healthcare architecture. Guided by the discipline of professional dental clinic interior design, we at Picco Architecture bring aesthetics and functionality together in our projects. Designed in 2021, the practice offers a boutique, modern treatment environment across its 165 m² indoor area. Planned with a total of 2 fully equipped treatment rooms, it proves that an existing building can be made new again through conversion. Mink-coloured walls and wood cladding support this innovative spirit.
Natural Light and a Bright Atmosphere
A successful healthcare centre design should maximise the depth of the space and the quality of its light. That is why, in the Y.D. project, we made the large windows the focal point of the design. Delivered with Picco Architecture’s attention to detail, our dental clinic interior design work ensures the sunlight is used to the full. The bright atmosphere achieved inside also helps visitors feel they are in a safe environment. The harmony of mink and wood turns a sterile setting into a warm, welcoming space.
Inclusive, Functional Dental Clinic Interior Design
The clinic design process requires every area of use to be considered as part of a whole. A professional dental clinic interior design process therefore aims to help patients get to know the space and relax from the moment they walk in. Without overlooking the psychological effect of colour, we combine aesthetics and functionality. In our projects, we also give the highest priority to accessibility and comfort for people with disabilities. From the car park to the flooring, we shape every detail according to the principles of inclusive design.
Quality, Detail-Focused Solutions with Picco Architecture
When planning a dental clinic, every detail, from the staircases to the emergency alarm buttons, must be handled with care. First, we identify all technical requirements in full, such as wayfinding signage and lift access. By matching the flooring to the decorative elements, we also deliver high-quality work. At Picco Architecture, our professional team produces designs that meet today’s requirements. In short, we use our expertise to make boutique dental practices outstanding in both aesthetics and accessibility.
With this project in Antalya, we have brought a sustainable, light-filled vision to the healthcare sector. We worked meticulously on every aspect, from the spatial layout to the technical details. Be sure to take a look at our other healthcare facility projects. For more detailed information, please get in touch via our contact page. We invite you to explore this impressive project in our portfolio.
Planning a similar project?
Discuss Your Project