- Home
- Healthcare Projects
- MDC Oral and Dental Health Polyclinic
MDC Oral and Dental Health Polyclinic
Kadıköy, Istanbul · 2021
- Area
- 640 m²
- Capacity
- 8 boxes
- Type
- Dental polyclinic
- Scope
- Turnkey
Rising in Kadıköy, at the heart of Istanbul, the MDC project brings organic forms and elegance together in healthcare architecture.
Façade and Exterior
4Reception
6Corridor
1Treatment Room
8Office and Meeting Room
4Sterilisation
1Staff Areas
2WC
1Other Spaces
2About the Project
Nature-Inspired Architecture in Kadıköy, Istanbul: MDC Polyclinic
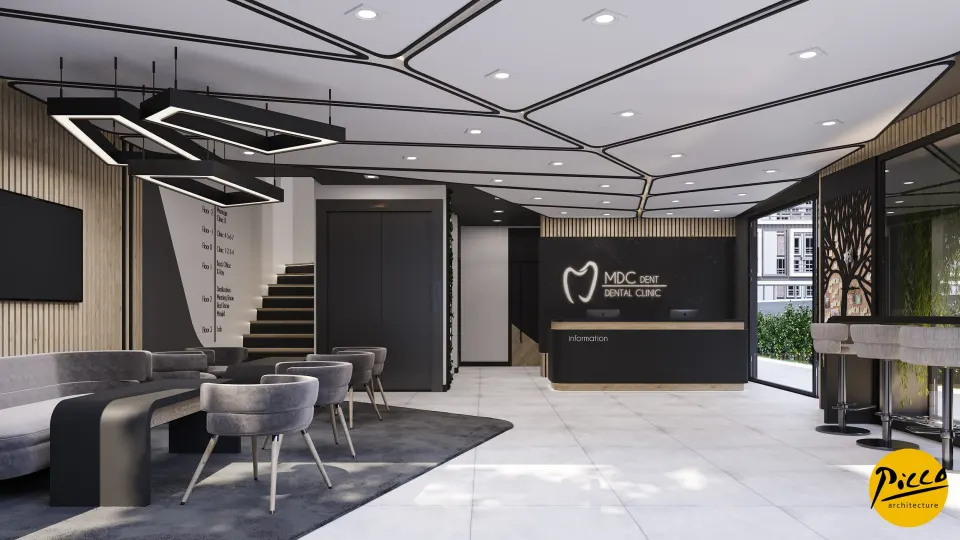
Rising in Kadıköy, at the heart of Istanbul, the MDC project brings organic forms and elegance together in healthcare architecture. Here, our approach to polyclinic design at Picco Architecture stands out, drawing inspiration from the vein structure of a leaf. We took on both the design and the implementation of this centre in 2021, and it has 8 treatment rooms within a generous 640 m² floor area. During the design process, we shaped the ceiling details around the natural divisions of a leaf. We also softened the white and contrasting black tones of the interior with wooden details, creating a warm atmosphere.
A Polyclinic Design that Brings Function and Aesthetics Together
A successful healthcare centre should carry a visual identity and stand the test of time. That is why, in the MDC project, we took a professional approach at every stage, from the exterior design to the interior layout. With Picco Architecture’s attention to detail, we carefully planned every area, from the car parking to the patient reception areas. We fully incorporated access for people with disabilities, along with details that help patients feel safe. We also positioned technical areas such as meeting rooms and the laboratory to boost staff efficiency. In this way, we combined aesthetic presence with maximum functionality.
8 Treatment Rooms and a Professional Implementation Process
As part of the project, we created a total of 8 fully equipped treatment rooms. In this way, we designed the 640 m² indoor area to establish strong connections between departments. For a professional polyclinic design, we complemented our choice of top-quality materials with flooring products fully integrated with the project as a whole. With our expert team, we brought experience to every technical detail, from the lighting layout to the hallway connections. We also placed storage areas at the most strategic points to ensure professional conditions during treatment. As a result, we created a highly comfortable space for visitors and healthcare staff alike.
Professional Solutions by Picco Architecture in Istanbul
MDC Oral and Dental Health Polyclinic came to life through a holistic approach in both the design and the implementation phases. We managed an aesthetic, functional process in line with contemporary clinic design. For dentists in Kadıköy seeking a prestigious identity, we have created an ideal example of polyclinic design. Working with the Picco Architecture team brought a professional touch to every corner of this 640 m² building. In short, with its leaf-like ceiling details and flawless build quality, the centre brings a leading perspective to healthcare investment.
With this project in the Marmara region, we have brought a forward-thinking breath of fresh air to clinic architecture. From the positioning of doors and windows to the choice of colours, we achieved complete harmony. Our expertise is reflected in every part of the space. For more detailed information, please get in touch via our contact page. Be sure to take a look at our other healthcare facility projects. We invite you to see this timeless building for yourself.
Planning a similar project?
Discuss Your Project