- Home
- Healthcare Projects
- Lotus Dental Akademi Oral and Dental Health Polyclinic
Lotus Dental Akademi Oral and Dental Health Polyclinic
Kocaeli · 2021
- Area
- 322 m²
- Capacity
- 6 boxes
- Type
- Dental polyclinic
- Scope
- Design
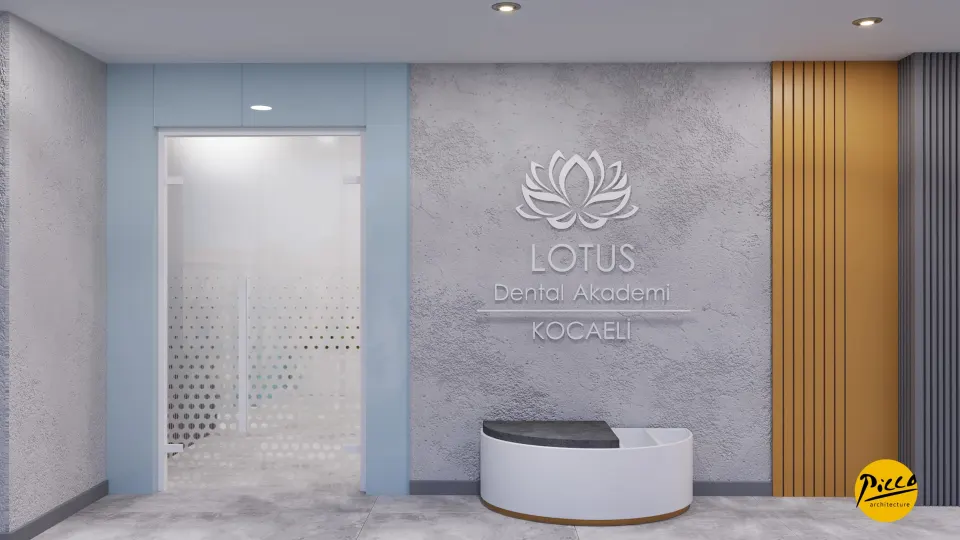
Realised in Kocaeli, the Lotus Dental project embodies aesthetic balance and a commitment to quality service in healthcare architecture.
Reception
1Waiting Area
5Corridor
4Treatment Room
4Doctor and Management Offices
1Office and Meeting Room
3Sterilisation
1Staff Areas
1WC
1Other Spaces
1About the Project
The Harmony of Matt and Gloss Textures in Kocaeli: Lotus Dental Akademi
Realised in Kocaeli, the Lotus Dental project embodies aesthetic balance and a commitment to quality service in healthcare architecture. Here, our approach to polyclinic design at Picco Architecture stands out, drawing on the contrast between matt and glossy materials. We designed this centre in 2021, and it has 6 treatment rooms within its 322 m² indoor area. During the design process, we chose soft colours to create a peaceful atmosphere. By combining oval forms with angular lines, we also achieved spatial harmony.
A Holistic, Future-Focused Polyclinic Design
A successful dental clinic must meet today’s needs while adapting to the working models of the future. That is why, in the Lotus Dental project, we designed all departments to be integrated with one another yet able to operate independently. With Picco Architecture’s attention to detail, we kept the materials consistent along the corridors to achieve a linear look. Glossy touches increase reflections in the space, while matt surfaces balance its visual weight. We also put functionality first everywhere, from the reception area to the storage units. In this way, we created a contemporary building that is both elegant and compliant with hygiene standards.
6 Treatment Rooms and an Accessible Planning Approach
As part of the project, we planned a total of 6 fully equipped treatment rooms. In this way, we laid out the 322 m² space to maximise comfort for patients and staff. For a professional polyclinic design, we considered the needs of people with disabilities and parking solutions from the very first stage of the design. With our expert team, we optimised the lighting conditions to increase operational efficiency. By planning the interior and exterior design together, we also made the clinic’s corporate identity felt throughout. The result is a natural setting in which visitors feel comfortable and safe.
Expert Solutions by Picco Architecture in Kocaeli
Lotus Dental Akademi Oral and Dental Health Polyclinic came to life through the meticulous work of experienced teams. We managed the design process with a service approach focused on high visual value and functionality. For doctors in Kocaeli looking for a high-quality building that will serve them for many years, we have created an ideal example of polyclinic design. Working with the Picco Architecture team ensured that every detail of this project was professionally worked out. In short, with its soft colours and consistent materials, the centre adds an elegant touch to healthcare investment.
With this project in the Marmara region, we have brought a high-quality, holistic breath of fresh air to clinic architecture. We applied a professional approach throughout, from the harmony of forms to the integration of the technical infrastructure. Our expertise is reflected in every corner of the space. For more detailed information, please get in touch via our contact page. Be sure to take a look at our other healthcare facility projects. We invite you to explore this functional building in our digital portfolio.
Planning a similar project?
Discuss Your Project