- Home
- Healthcare Projects
- Körfez İnci Oral and Dental Health Polyclinic
Körfez İnci Oral and Dental Health Polyclinic
Kocaeli · 2021
- Area
- 652 m²
- Capacity
- 8 boxes
- Type
- Dental polyclinic
- Scope
- Design
The Körfez İnci project in Kocaeli puts spaciousness and user comfort at the heart of healthcare architecture.
Façade and Exterior
3Reception
4Waiting Area
5Corridor
4Treatment Room
4Doctor and Management Offices
1Sterilisation
2Staff Areas
2WC
1About the Project
Daylight and Natural Forms in Kocaeli: Körfez İnci Polyclinic
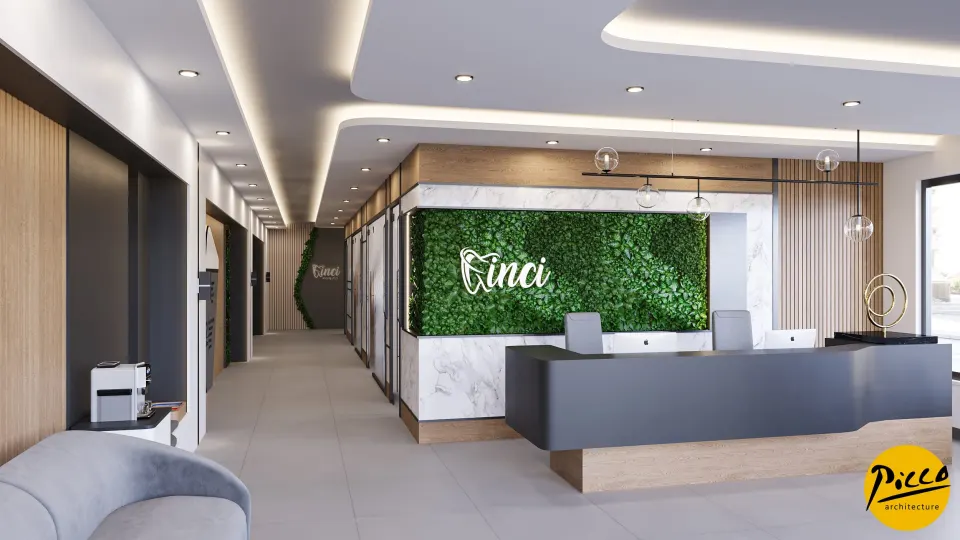
The Körfez İnci project in Kocaeli puts spaciousness and user comfort at the heart of healthcare architecture. Picco Architecture’s approach to polyclinic design stands out for its skilful use of curved and oval forms. The centre, which we designed in 2021, has 8 treatment rooms within a generous 652 m² floor area. During the design process, we softened the sharp contrast of white and black with the warmth of wood. Staying close to nature, we also brought natural greenery into the interior.
Polyclinic Design Offering Comfort on Two Floors
A successful healthcare centre must give patients peace of mind while also offering functional solutions. That is why we planned two separate waiting areas for the Körfez İnci project. With Picco Architecture’s attention to detail, we designed the first-floor waiting area so that patients can use it with far greater comfort and freedom. In the inner areas that receive no direct light, we combined glass with the walls to make the most of the daylight. We also created an airy atmosphere by setting the size and position of the windows with a professional eye. The result is a contemporary building in which visitors feel safe.
8 Treatment Rooms and Planning for Barrier-Free Access
As part of the project, we planned a total of 8 fully equipped treatment rooms, dividing the 652 m² floor area to make it as easy as possible for staff and patients to use. To achieve a professional polyclinic design, we connected every unit, from the treatment rooms to the administrative offices, into one integrated whole. With our expert team, we thought through the needs of disabled people down to the finest detail, from car parking to washroom design. We also designed the entrance halls and wayfinding signage to improve accessibility. As a result, we created a building with timeless lines that will provide a high standard of service for many years.
Functional Solutions by Picco Architecture in Kocaeli
Körfez İnci Oral and Dental Health Polyclinic was realised with a holistic approach in which visual appeal is backed by functionality. We managed the design process as a professional service built around long-term patterns of use. In Kocaeli, we have delivered an ideal example of polyclinic design for doctors looking for both aesthetics and operational efficiency. Working with the Picco Architecture team ensured that every detail of a building of this scale was meticulously planned. In short, with its oval forms and use of natural light, the centre brings a fresh, high-quality approach to healthcare investment.
With this project in the Marmara region, we have brought a holistic, inclusive approach to clinic architecture. We applied a professional approach throughout, from the balance of artificial light to the choice of materials. Our expertise is reflected in every corner of the space. For more information, get in touch via our contact page. Be sure to browse our other healthcare facility projects. We invite you to see this functional building in person.
Planning a similar project?
Discuss Your Project