- Home
- Healthcare Projects
- US Dental Oral and Dental Health Polyclinic
US Dental Oral and Dental Health Polyclinic
Afyonkarahisar · 2021
- Area
- 1,250 m²
- Capacity
- 13 boxes
- Type
- Dental polyclinic
- Scope
- Design and site supervision
The US Dental project in Afyon showcases curved lines and the use of natural materials in healthcare architecture.
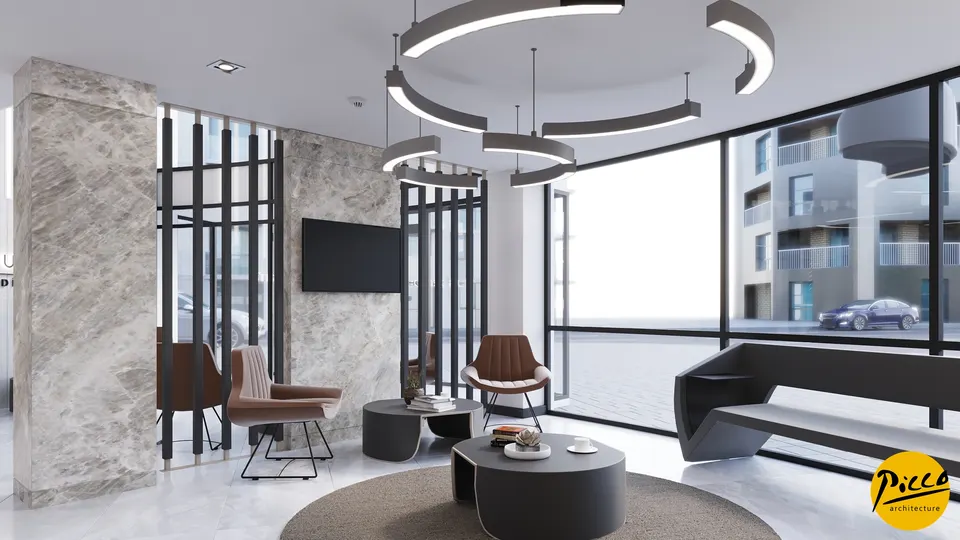
Waiting Area
9Corridor
5Treatment Room
4Doctor and Management Offices
6Office and Meeting Room
1Sterilisation
1Staff Areas
6WC
3Other Spaces
2About the Project
Oval Forms and Natural Wood Textures in Afyon: US Dental
The US Dental project in Afyon showcases curved lines and the use of natural materials in healthcare architecture. In dental polyclinic design, Picco Architecture’s approach stands out for shaping large-scale spaces with a functional aesthetic. The centre, which we designed in 2021, has 13 treatment rooms within a generous 1,250 m² floor area. Placing oval forms at the heart of the design process, we created a peaceful atmosphere free of sharp lines. We also used the natural texture of wood in many places to create a warm reception area.
Functional Dental Polyclinic Design in a Two-Wing Building
A successful healthcare complex must make it easy for patients to find their way and handle heavy footfall professionally. That is why, at US Dental, we turned the building’s two-wing structure into an advantage. With Picco Architecture’s attention to detail, we planned both wings to serve patients as efficiently as possible. The two separate waiting areas we designed spread the flow of visitors evenly. We also designed the first-floor waiting area specifically so that patients can spend their time there in far greater comfort.
13 Treatment Rooms and a Curving Architectural Flow
As part of the project, we designed a total of 13 fully equipped treatment rooms, dividing the 1,250 m² indoor area to maximise operational flow. In line with a high-quality approach to dental polyclinic design, we carried the curved forms through all the corridors and treatment areas. With our expert team, we blended the warmth of wood with modern medical equipment. Despite the clinic’s large scale, we also worked out every detail to convey the care of a boutique practice. As a result, we delivered one of Afyon’s most comprehensive and aesthetically refined healthcare centres.
Prestigious Projects by Picco Architecture in Afyon
US Dental Oral and Dental Health Polyclinic is a fine example of natural textures and oval forms meeting architectural discipline. Our dental polyclinic designs offer a timeless character that goes beyond passing trends. In Afyon, we have delivered an ideal reference for dentists looking for a layout that is both high-capacity and spacious. Working with the Picco Architecture team left a professional mark on every square metre of this 1,250 m² building. In short, with its two-wing layout and wooden details, the centre brings a forward-thinking perspective to healthcare investment.
With this project in Afyon, we have brought a fresh, sophisticated feel to healthcare spaces. We applied a professional approach throughout, from the layout to the choice of materials. Our expertise is reflected in every corner of the space. For more information, get in touch via our contact page. Be sure to browse our other healthcare facility projects. We invite you to explore this impressive project in our portfolio.
Planning a similar project?
Discuss Your Project