- Home
- Healthcare Projects
- Denthaus Oral and Dental Health Polyclinic
Denthaus Oral and Dental Health Polyclinic
Afyonkarahisar · 2021
- Area
- 600 m²
- Capacity
- 7 boxes
- Type
- Dental polyclinic
- Scope
- Turnkey
Realised in Afyonkarahisar, Denthaus Oral and Dental Health Polyclinic embodies soft lines and efficient use of light in healthcare architecture.
Façade and Exterior
5Waiting Area
5Corridor
4Treatment Room
3Office and Meeting Room
4Sterilisation
1Staff Areas
4WC
1About the Project
Oval Forms and Daylight in Afyon: Denthaus Oral and Dental Health Polyclinic
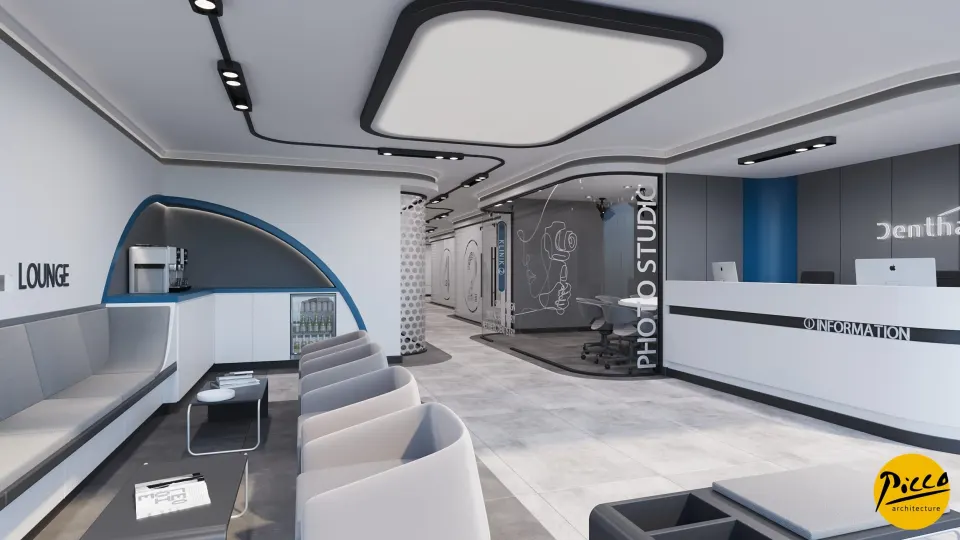
Realised in Afyonkarahisar, Denthaus Oral and Dental Health Polyclinic embodies soft lines and efficient use of light in healthcare architecture. Guided by the discipline of professional clinic interior design, we at Picco Architecture bring aesthetics and functionality together in our projects. Completed in 2021, the centre offers a spacious treatment environment across its 600 m² indoor area. Planned with a total of 7 fully equipped treatment rooms, the clinic brings striking colour transitions and oval forms together into a coherent whole. The clinic’s brand colours are also worked elegantly into small details throughout the interior.
Glazed Transitions and a Seamless Spread of Light
A successful healthcare centre design should bring natural light to every part of the space. That is why we used bespoke glazed transitions in the Denthaus project. Delivered with Picco Architecture’s attention to detail, our clinic interior design work succeeds in carrying daylight from a single façade right through the building. Because of the building’s structure, the treatment rooms were also arranged to follow one another within a defined form. This layout provides both visual flow and ease of operation.
Patient Confidence and Minimalist Workspaces
Clinic design must consider the comfort of patients and doctors at the same time. A professional clinic interior design process therefore aims to make patients feel safe from the moment they walk in. We plan rest areas that help patients relax before treatment, in keeping with the decor and flooring. To let doctors work without obstruction, we adopt a minimalist layout and provide plenty of room to move. We also adjust the artificial lighting to work in harmony with natural sunlight.
Efficient, Successful Results with Picco Architecture
Designing and delivering an architectural project correctly directly increases the productivity of the workplace. First, we analyse the specific needs of each workplace and the structure of the building. Considering all areas of use as a whole, we then prepare designs in which every square metre delivers results. At Picco Architecture, we produce modern solutions that take today’s requirements into account. In short, our expertise takes healthcare spaces to the highest level, both aesthetically and functionally.
With this project in Afyonkarahisar, we have brought a bright, modern vision to the healthcare sector. We worked meticulously on every aspect, from the spatial layout to the way light spreads through the space. Be sure to take a look at our other healthcare facility projects. For more detailed information, please get in touch via our contact page. We invite you to explore this impressive project in our portfolio.
Planning a similar project?
Discuss Your Project