- Home
- Healthcare Projects
- Dentoper Oral and Dental Health Polyclinic
Dentoper Oral and Dental Health Polyclinic
Fethiye, Muğla · 2021
- Area
- 750 m²
- Capacity
- 8 boxes
- Type
- Dental polyclinic
- Scope
- Turnkey
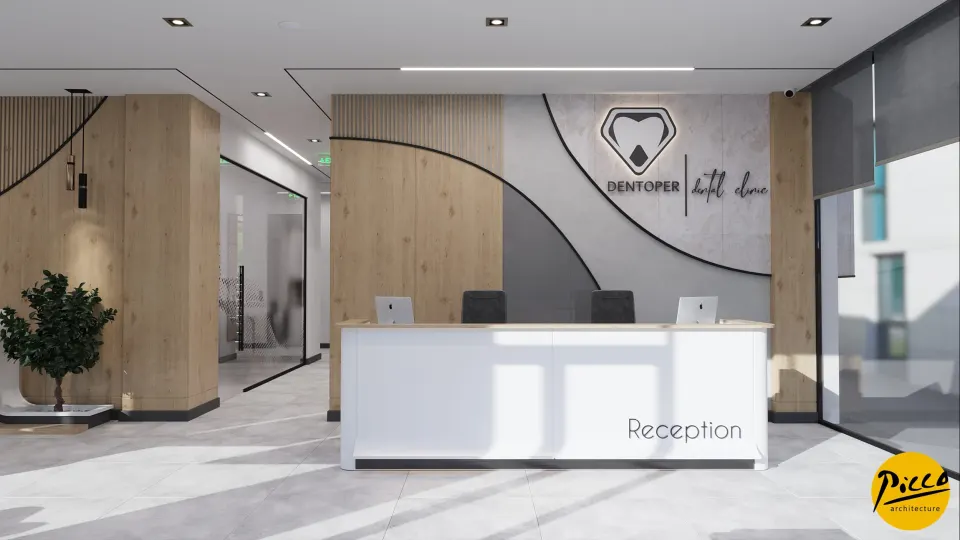
Realised in the Fethiye district of Muğla, Dentoper Oral and Dental Health Polyclinic embodies geometric forms and colour contrasts in healthcare architecture.
Waiting Area
6Corridor
3Treatment Room
4Doctor and Management Offices
3Sterilisation
1Staff Areas
4WC
1Other Spaces
1About the Project
Geometric Intersections and Contrasts in Fethiye: Dentoper Oral and Dental Health Polyclinic
Realised in the Fethiye district of Muğla, Dentoper Oral and Dental Health Polyclinic embodies geometric forms and colour contrasts in healthcare architecture. Guided by the discipline of professional clinic interior design, we at Picco Architecture bring aesthetics and functionality together in our projects. Completed in 2021, the centre offers a generous treatment environment across its 750 m² indoor area. Planned with a total of 8 fully equipped treatment rooms, the clinic’s design is built on the intersections of circles of different sizes. Wood textures also give the space a natural, warm look.
Play of Light and Colour Contrast Between Floors
A successful healthcare centre design should heighten the dynamism of the space by giving each floor its own character. That is why, in the Dentoper project, we gave the ground floor and the top floor contrasting colour schemes. Delivered with Picco Architecture’s attention to detail, our clinic interior design work used a variety of light fittings to give the space depth. The play of light further strengthens the effect of the geometric forms. These contrasts bring the clinic’s modern, prestigious identity to the fore.
Design Focused on Doctor Efficiency and Patient Confidence
Clinic projects are a specialist field in which every detail must be handled meticulously. A professional clinic interior design process therefore begins with a site survey. Taking the potential of the space into account, we design areas where treatment can be carried out in the best possible conditions for patients and doctors alike. In the rest areas, we plan comfortable details that help patients feel safe. We also create generous, ergonomic room to move so that doctors can carry out procedures with ease.
Functional, Aesthetic Solutions with Picco Architecture
Planning a clinic correctly is critical to long-term efficiency and aesthetic coherence. First, we prepare the concept design and technical details to suit the clinic’s needs. With our expert teams, we then think through every detail to produce practical, modern designs. In the Fethiye area, the Picco Architecture team offers professional solutions from the site survey through to implementation. In short, our expertise takes healthcare spaces to the highest level, both aesthetically and functionally.
With this project in Fethiye, we have brought a geometric, modern vision to the healthcare sector. We worked meticulously on every aspect, from the spatial layout to the lighting details. Be sure to take a look at our other healthcare facility projects. For more detailed information, please get in touch via our contact page. We invite you to explore this impressive project in our portfolio.
Planning a similar project?
Discuss Your Project