- Home
- Healthcare Projects
- Dentpark Oral and Dental Health Polyclinic
Dentpark Oral and Dental Health Polyclinic
Antalya · 2021
- Area
- 400 m²
- Capacity
- 5 boxes
- Type
- Dental polyclinic
- Scope
- Turnkey
Realised in Antalya, Dentpark Oral and Dental Health Polyclinic embodies soft transitions and a coherent corporate identity in healthcare architecture.
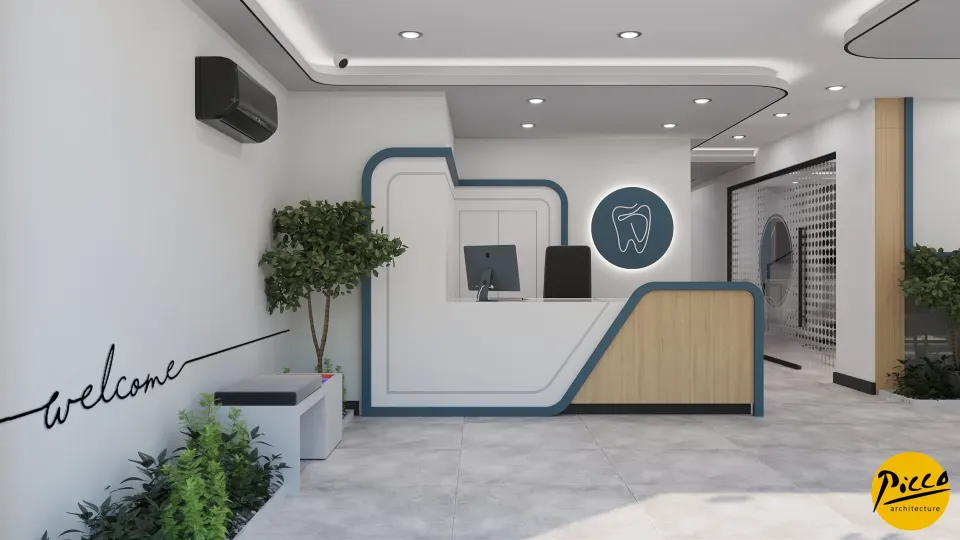
Waiting Area
7Corridor
3Treatment Room
5Office and Meeting Room
1Sterilisation
1Staff Areas
1WC
1Other Spaces
1About the Project
Curved Lines and Brand Coherence in Antalya: Dentpark Oral and Dental Health Polyclinic
Realised in Antalya, Dentpark Oral and Dental Health Polyclinic embodies soft transitions and a coherent corporate identity in healthcare architecture. Guided by the discipline of professional clinic interior design, we at Picco Architecture bring aesthetics and functionality together in our projects. Completed in 2021, the centre offers a spacious treatment environment across its 400 m² indoor area. Planned with a total of 5 fully equipped treatment rooms, the clinic is defined by a design language in which curved lines complement one another. The part-to-whole relationship of the space is also shaped by the strength of the brand colours.
The Part-to-Whole Relationship and Functional Design
A successful healthcare centre design should treat every part of the space as one whole. That is why, in the Dentpark project, we created a seamless flow from the walls to the floor. Delivered with Picco Architecture’s attention to detail, our clinic interior design work carried the brand colours into every element of the design. Curved lines also create a soft transition from the waiting areas through to the treatment rooms. This design coherence brings the clinic’s modern, professional identity to the fore.
Clinic Interior Design Focused on Doctor and Patient Comfort
In workplaces such as clinics, the comfort of doctors, not just patients, must be a priority. A professional clinic interior design process therefore aims to create spaces where medical procedures can be carried out as comfortably as possible. Taking the dimensions of the space into account, we adopt a minimalist layout that maximises room to move. We also plan rest areas where patients feel safe from the moment they walk in. And we choose floor and wall finishes that combine hygiene standards with aesthetics.
Contemporary Solutions and Quick Delivery with Picco Architecture
In dental clinics, free space has to be managed well so that medical procedures remain comfortable. First, we combine the clinic’s requirements with today’s technological needs. Our expert teams then prepare your project in its most practical, modern form within a short time. The Picco Architecture team supports you throughout, from design to implementation, with 24/7 client support. In short, we draw on our expertise to create calm, safe healthcare spaces for staff and patients alike.
With this project in Antalya, we have brought a vision that combines aesthetics with corporate character to the healthcare sector. We worked meticulously on every aspect, from the spatial layout to the colour harmony. Be sure to take a look at our other healthcare facility projects. For more detailed information, please get in touch via our contact page. We invite you to explore this impressive project in our portfolio.
Planning a similar project?
Discuss Your Project