- Home
- Healthcare Projects
- Ada Marin Oral and Dental Health Polyclinic
Ada Marin Oral and Dental Health Polyclinic
Kuşadası, Aydın · 2022
- Area
- 300 m²
- Capacity
- 3 boxes
- Type
- Dental polyclinic
- Scope
- Turnkey
Realised in Kuşadası, the Ada Marin project embodies the use of natural light and a balance of materials in healthcare architecture.
Façade and Exterior
4Reception
12Waiting Area
2Treatment Room
4Doctor and Management Offices
2Sterilisation
1Staff Areas
1WC
1About the Project
Daylight and Wood in Harmony in Kuşadası: Ada Marin
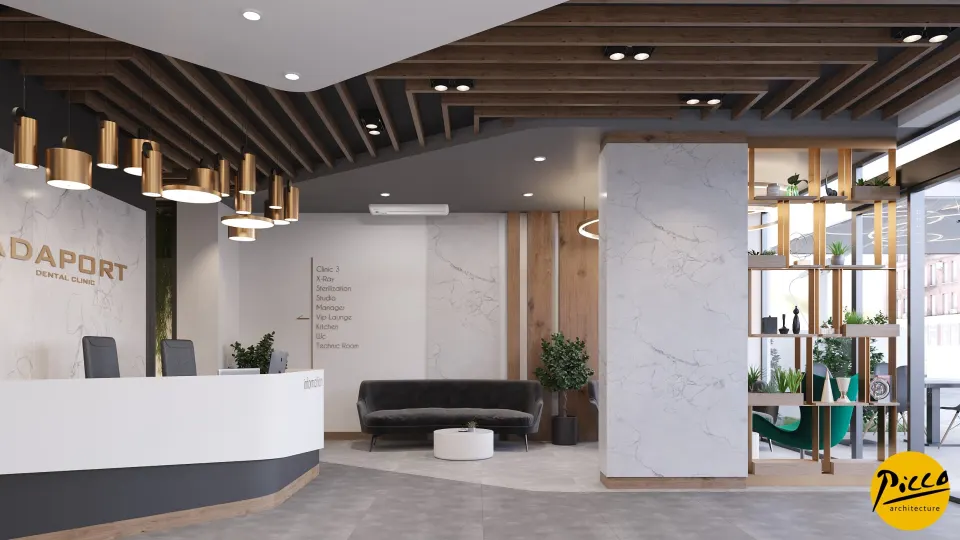
Realised in Kuşadası, the Ada Marin project embodies the use of natural light and a balance of materials in healthcare architecture. At Picco Architecture, we specialise in professional dental clinic design and implementation, and this is where we make a difference. Completed in 2022, the centre combines modern design with high-quality implementation. Set on a total indoor area of 300 m², the building has 3 treatment rooms. The walnut-coloured wood textures chosen for the design also enhance the warmth of the space.
A Continuous Ceiling Design and Wayfinding Solutions
A successful healthcare centre project should guide patients to the right place without tiring them. That is why, at Ada Marin, we designed a special feature that runs uninterrupted across the ceiling. Our dental clinic design and implementation service, delivered with Picco Architecture’s attention to detail, uses this feature as a wayfinding tool. We also balanced striking colour transitions with the natural tones of wood. Despite the boutique scale of the space, this visual coherence creates a highly prestigious impression.
3 Treatment Rooms and Maximum Daylight Distribution
As part of the project, we designed a total of 3 fully equipped treatment rooms, dividing the 300 m² area to make the operational flow as efficient as possible. In the dental clinic design and implementation plan, we supported the light entering from a single façade with glazed transitions. These glass partitions allow daylight to be reflected throughout the building. With this healthy distribution of light, we also created an airy interior for doctors and patients alike.
Turnkey Projects by Picco Architecture in Kuşadası
Ada Marin is a forward-thinking project that pairs a modern presence with technical solutions. In our modern dental clinic design and implementation work, we blend quality on site with aesthetics. In Kuşadası, we have created an ideal reference project for dentists looking for a prestigious, spacious investment. Working with the Picco Architecture team put a professional stamp on every square metre of this building. In short, with its glass details and the warmth of wood, the centre brings a breath of fresh air to the healthcare sector.
With this project in Kuşadası, we have brought a sophisticated touch to healthcare spaces. We worked meticulously at every stage, from the layout to the implementation details. Be sure to browse our other healthcare facility projects. For more information, get in touch via our contact page. We invite you to take a closer look at this impressive building in our portfolio.
Planning a similar project?
Discuss Your Project