- Home
- Healthcare Projects
- Nurettin Gürsoy Oral and Dental Health Practice
Nurettin Gürsoy Oral and Dental Health Practice
Nazilli, Aydın · 2017
- Area
- 122 m²
- Capacity
- 3 boxes
- Type
- Private dental practice
- Scope
- Design
Located on one of Nazilli’s busiest streets, this project meets high patient flow with a modern aesthetic.
Reception
1Waiting Area
2Corridor
1Treatment Room
6Sterilisation
1WC
1About the Project
A Circulation-Focused, Holistic Approach in Nazilli: The Nurettin Gürsoy Project
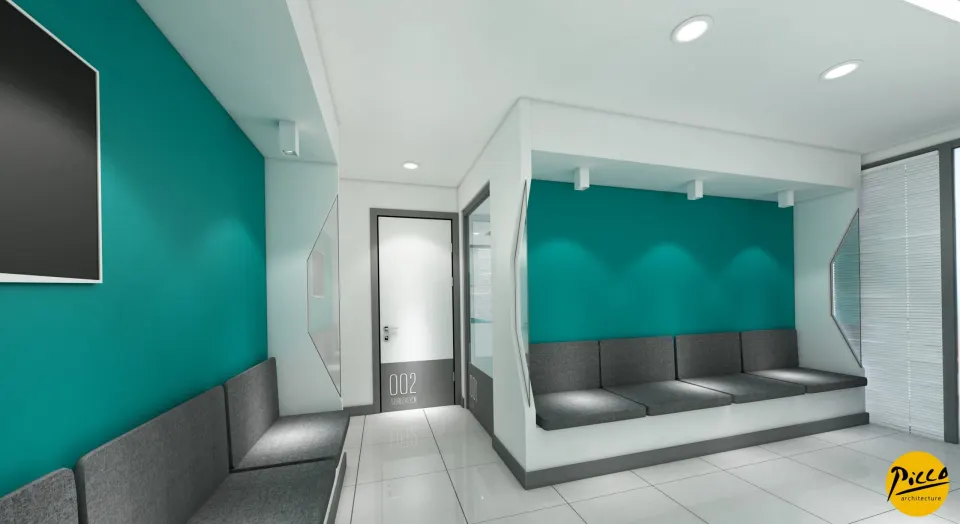
Located on one of Nazilli’s busiest streets, this project meets high patient flow with a modern aesthetic. We are Picco Architecture, a team specialising in professional dental practice design. In high-traffic spaces, we always put comfort and flow first. Completed in 2017, the practice has a floor area of 122 m². For this space, with 3 fully equipped treatment rooms in total, we created an engaging atmosphere. Angled forms at various points in the space also give the design complete coherence.
Functional Waiting Areas Designed for Heavy Use
A successful dental practice design should have enough seating capacity to manage high patient traffic properly. That is why we planned the waiting area to accommodate a large number of patients comfortably. With Picco Architecture’s attention to detail, we brought together modern colours and ergonomic furniture. In line with our client’s preferences, we created an environment that is both stylish and durable. From the entrance onwards, angled lines give visitors a sense of spatial depth. These forms help patients feel more at ease inside the practice.
Advanced, Regulation-Compliant Technical Infrastructure
In our approach to modern dental practice design, legal standards and the dentists’ comfort are inseparable. To this end, we designed every area in full compliance with regulatory standards. Taking the dentists’ specialities into account, we chose functional materials. We resolved the services infrastructure for all the medical equipment, sterilisation in particular, at the design stage. In every detail, we also took measures to improve operational speed and hygiene quality. Moreover, we took great care that every product used is suited to the clinicians’ needs.
Comfortable, Needs-Driven Solutions with Picco Architecture
The success of a project is measured by the confidence and peace of mind patients feel during treatment. We completed the Nurettin Gürsoy project as a living space that meets every kind of need. Drawing on our experience in dental architecture, we blended functionality with aesthetics. Through our detailed work, we maximised the satisfaction of both clinicians and patients. At Picco Architecture, we are delivering modern, long-lasting healthcare centres in the Nazilli area. In short, our expertise enabled us to complete this practice flawlessly, both technically and aesthetically.
With this project in Nazilli, we have brought a fluid, modern vision to the healthcare sector. We worked meticulously at every stage, from the layout to the infrastructure details. Be sure to browse our other healthcare facility projects. For more information, get in touch via our contact page. Let’s design the project you have in mind together.
Planning a similar project?
Discuss Your Project