- Home
- Healthcare Projects
- NKD Oral and Dental Health Polyclinic
NKD Oral and Dental Health Polyclinic
Kuşadası, Aydın · 2024
- Area
- 575 m²
- Capacity
- 4 boxes
- Type
- Dental polyclinic
- Scope
- Design
Rising in Kuşadası, one of Aydın’s most popular districts, the NKD project brings form and function together in healthcare architecture.
Façade and Exterior
3Waiting Area
6Treatment Room
7Doctor and Management Offices
1Office and Meeting Room
3Sterilisation
1Staff Areas
4WC
1Other Spaces
1About the Project
Aesthetic Depth in Kuşadası: NKD Dental Polyclinic
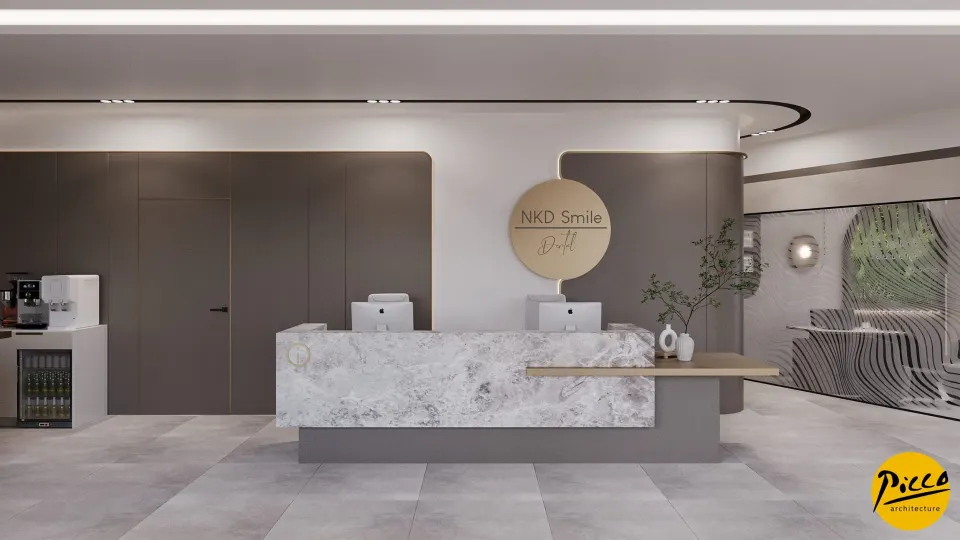
Rising in Kuşadası, one of Aydın’s most popular districts, the NKD project brings form and function together in healthcare architecture. In polyclinic design in particular, we stand out in the region with a vision that breaks with convention. Completed in 2024, the polyclinic covers a generous 575 m². Shaped by the perspective of our expert Antalya-based interior architects, the waiting areas offer an airy atmosphere thanks to the high ceilings. Using curved forms in the design, we gave the space depth and flow.
An Innovative Approach to Polyclinic Design
A successful healthcare centre should offer visual balance and put its users at ease. That is why, in the NKD project, we applied contrasting colour details to the walls in a linear pattern. With the care of experienced Antalya architects, we prepared bespoke layouts that keep sightlines aligned. Across the 575 m² indoor area, we paired soft, contrasting colour transitions with daylight. The building’s architecture dictated an elongated layout, which we softened with oval forms at the ends of the walls. These touches create a soothing ambience inside.
Functional Planning with 4 Spacious Treatment Rooms
As part of the project, we designed 4 fully equipped treatment rooms, with the aim of giving every patient a healthcare experience in a spacious setting. To this end, we complemented the interior glazing with curved forms for a professional polyclinic design. As an expert team of Antalya interior architects, we planned every detail around visitor comfort, creating a sense of continuity and calm in every corner of the space. We even turned the long corridor into an advantage through architectural aesthetics. As a result, we combined advanced technology with dynamic architecture.
A Professional Vision for Architecture and Implementation in Aydın
NKD Polyclinic came to life through a holistic design approach. We managed the design process to professional standards. For investors in Kuşadası looking for quality and aesthetics, we delivered an ideal polyclinic design. Working with an expert team of Antalya architects increased operational efficiency. We used the 575 m² space in the most aesthetically pleasing way. The centre takes its place among our notable healthcare projects.
With this project in the Aegean, we have brought a breath of fresh air to clinic architecture. We achieved complete coherence in the choice of lighting and curved lines. We brought professionalism to every square metre of the space. For more information, get in touch via our contact page. Be sure to browse our other healthcare facility projects. We invite you to see this forward-thinking building in person.
Planning a similar project?
Discuss Your Project