- Home
- Healthcare Projects
- Flor Oral and Dental Health Polyclinic
Flor Oral and Dental Health Polyclinic
Mecidiyeköy, Istanbul · 2017
- Area
- 300 m²
- Capacity
- 4 boxes
- Type
- Dental polyclinic
- Scope
- Design and site supervision
Located in Mecidiyeköy, one of Istanbul’s busiest areas, this project offers a modern response to high patient demand.
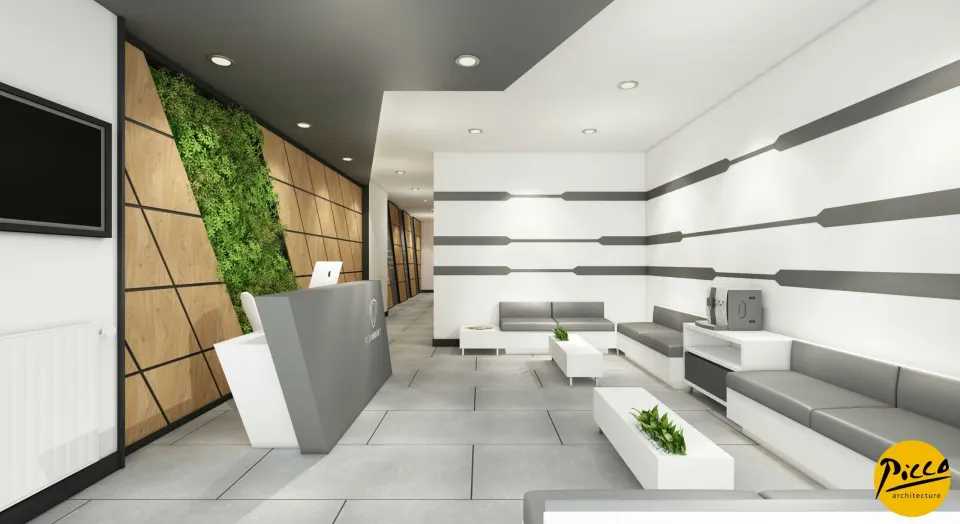
Reception
2Waiting Area
2Corridor
7Treatment Room
6Staff Areas
2About the Project
A Sporty, Stylish Touch in the Heart of Mecidiyeköy: Private Flor Polyclinic
Located in Mecidiyeköy, one of Istanbul’s busiest areas, this project offers a modern response to high patient demand. We are Picco Architecture, a team specialising in professional clinic design. To handle heavy visitor traffic, we designed a spacious, airy waiting area. Completed in 2017, the centre has a floor area of 300 m². In this space, with 4 fully equipped treatment rooms in total, we used vertical gardens. We also added wooden panels to give the space both warmth and depth.
Spatial Unity and Functional Floor Planning
A successful clinic design should seamlessly combine aesthetic continuity with functional zones. That is why we used bespoke patterns that continue across all the walls to give the space a sense of unity. With Picco Architecture’s attention to detail, we completely separated the operational areas from the visitor areas. By placing units such as the staff kitchen and sterilisation in the basement, we reserved the upper floors for patients. We also planned a medical waste room on the ground floor, raising hygiene standards to the highest level. As a result, this floor arrangement considerably speeds up the workflow within the clinic.
Detailed Technical Infrastructure for Uninterrupted Service
Our approach to modern clinic design is guided by an engineering vision that leaves no room for technical failures. To this end, we specified the make and model of the suction units for the treatment rooms right at the outset. To avoid problems during treatment, we incorporated all the services infrastructure into the drawings in detail. We implemented the infrastructure solutions with durable, future-proof materials. We also tailored the technical requirements of each dental unit to the dentists’ working habits. Through the materials and forms we used, we achieved the sporty elegance our client had envisioned.
Enjoyable, High-Quality Healthcare Spaces with Picco Architecture
The success of a project lies in creating a welcoming, high-quality environment that appeals to visitors from all walks of life. We completed the Private Flor Polyclinic project with a vision that is both stylish and playful. Drawing on our experience in dental architecture, we skilfully combined vertical gardens with modern furniture. We even succeeded in creating a peaceful oasis in a location as busy as Mecidiyeköy. At Picco Architecture, we are delivering prestigious, functional clinics in the Istanbul region. In short, our expertise enabled us to complete this centre to an excellent standard, both technically and aesthetically.
With this project in Istanbul, we have brought a modern, dynamic vision to the healthcare sector. We worked meticulously at every stage, from the layout to the details of the patterns. Be sure to browse our other healthcare facility projects. For more information, get in touch via our contact page. Let’s design your clinic together.
Planning a similar project?
Discuss Your Project