- Home
- Healthcare Projects
- Fi Dent Oral and Dental Health Polyclinic
Fi Dent Oral and Dental Health Polyclinic
Beylikdüzü, Istanbul · 2017
- Area
- 272 m²
- Capacity
- 5 boxes
- Type
- Dental polyclinic
- Scope
- Design and site supervision
This project in Beylikdüzü, Istanbul, breaks away completely from the traditional dental clinic atmosphere.
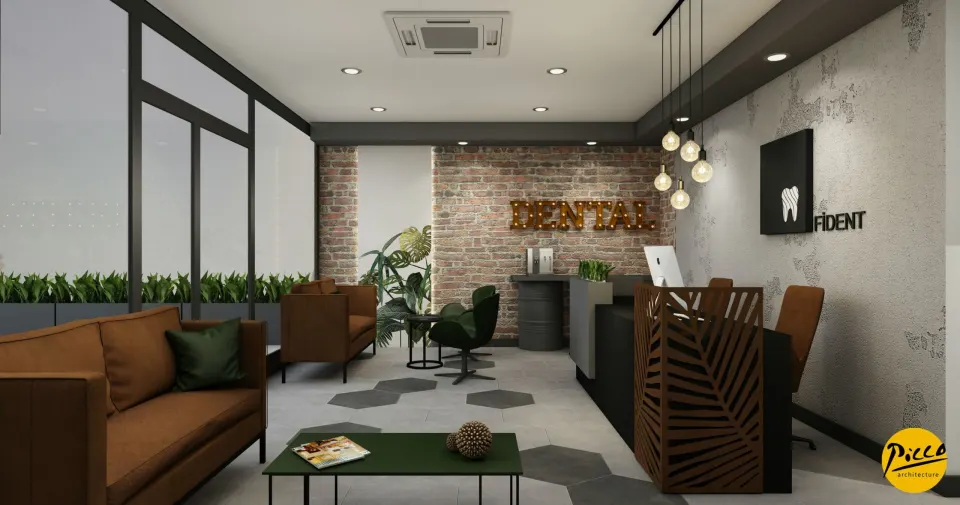
Reception
2Waiting Area
3Corridor
4Treatment Room
7About the Project
A Loft-Inspired Feel in Beylikdüzü, Istanbul: Private Fi Dent Polyclinic
This project in Beylikdüzü, Istanbul, breaks away completely from the traditional dental clinic atmosphere. We are Picco Architecture, a team specialising in professional polyclinic design. At our client’s request, we developed a loft-style aesthetic for the space. Completed in 2017, the centre has a floor area of 272 m². In this space, with 5 fully equipped treatment rooms in total, we created a warm environment. With dim lighting and comfortable seating areas, we also gave visitors the feeling of sitting in a café.
Warm, Natural Spaces Without the Intimidating Clinical Feel
A successful polyclinic design should offer a level of comfort that eases patients’ anxiety. That is why we chose natural colour tones and warm, familiar materials for the design. With Picco Architecture’s attention to detail, we created bar counters and dedicated relaxation areas. In this way, we turned the polyclinic into an unconventional, inviting space. We also planned a regulation-compliant layout based on the installation drawings of the dental units used. As a result, aesthetics and legal requirements are perfectly balanced.
Technical Precision and Detailed Services Infrastructure
In our approach to modern polyclinic design, technical infrastructure always forms the foundation of the project. To this end, we specified the make and model of the suction units at the design stage. To prevent disruption during treatment, we incorporated the services infrastructure into the drawings in detail. We planned all the technical connections required for the specialist equipment in the sterilisation area in advance. We also took measures against any problems that might arise at times of high patient flow. Moreover, we created a space that is functional in every sense for dentists and patients alike.
Functional, Comfortable Working Environments with Picco Architecture
The success of a project is measured by the working comfort and technical reliability it offers dentists. We completed the Fi Dent project with functionality that was carefully considered down to the last detail. Drawing on our experience in dental architecture, we combined the loft style with a professional polyclinic layout. Thanks to our meticulous approach to the technical infrastructure, the dentists can focus entirely on treatment. At Picco Architecture, we are delivering modern, original healthcare centres in the Beylikdüzü area. In short, our expertise enabled us to complete this centre flawlessly, both technically and aesthetically.
With this project in Istanbul, we have brought a modern, loft-style vision to the healthcare sector. We worked meticulously at every stage, from the layout to the building services details. Be sure to browse our other healthcare facility projects. For more information, get in touch via our contact page. Let’s design the project you have in mind together.
Planning a similar project?
Discuss Your Project