- Home
- Healthcare Projects
- Oval Dent Oral and Dental Health Polyclinic
Oval Dent Oral and Dental Health Polyclinic
Istanbul · 2021
- Area
- 700 m²
- Capacity
- 6 boxes
- Type
- Dental polyclinic
- Scope
- Design and site supervision
The Oval Dent project in Istanbul showcases circular forms and fluid layouts in healthcare architecture.
Façade and Exterior
5Waiting Area
5Corridor
2Treatment Room
4Doctor and Management Offices
2Office and Meeting Room
2Sterilisation
1Staff Areas
3WC
2Other Spaces
6About the Project
Curved Axes and Rounded Lines in Istanbul: Oval Dent
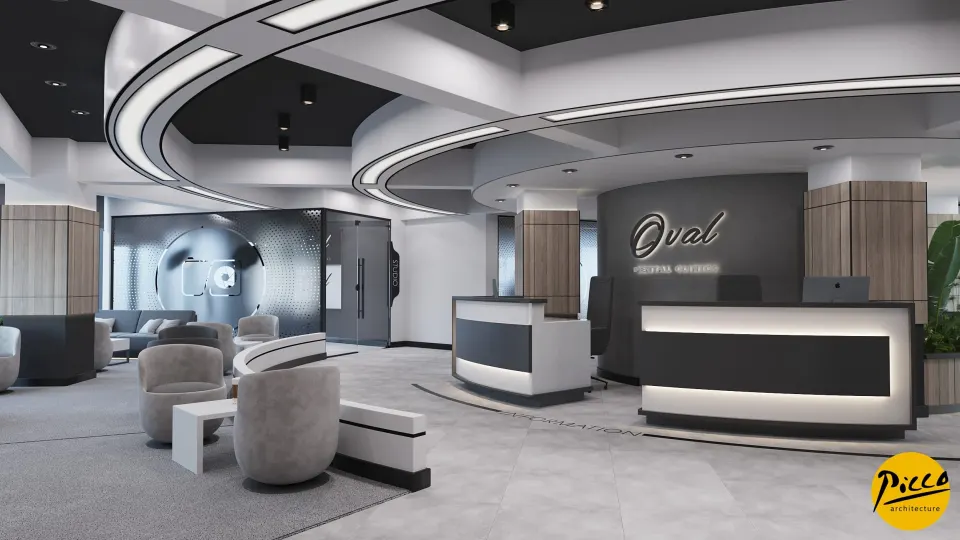
The Oval Dent project in Istanbul showcases circular forms and fluid layouts in healthcare architecture. In dental polyclinic design, Picco Architecture’s approach stands out for curved solutions that stay true to the building’s original architectural form. The centre, which we designed in 2021, has 6 treatment rooms within a generous 700 m² floor area. During the design process, we brought together the spaces arranged along a circular line with the airiness of white and the warmth of wood. We also used black details to create a modern contrast.
Dental Polyclinic Design Shaped by Linear Lighting
A successful healthcare centre must be visually appealing and guide patients to the right place through a simple, uncomplicated flow. That is why, at Oval Dent, we chose linear lighting that runs uninterrupted across the ceiling. Designed with Picco Architecture’s attention to detail, these lines of light became the defining element of the overall concept. The lighting scheme both defines the spatial boundaries and contributes greatly to patient wayfinding. The curved axes also soften the hardness of the space and create gentle transitions.
6 Treatment Rooms and a Circular Layout
As part of the project, we designed a total of 6 fully equipped treatment rooms, dividing the 700 m² indoor area in the way that best suits the circular architecture. With a high-quality approach to dental polyclinic design, we placed all the units in sequence along a curved line. With our expert team, we set wood textures within a white-based scheme, balancing the clinic’s sterile feel with a warm atmosphere. The modern presence of the linear look also gave us a comfortable environment for doctors and visitors alike.
Original Projects by Picco Architecture in Istanbul
Oval Dent Oral and Dental Health Polyclinic is one of the finest examples of how architectural form and design can become one. Our dental polyclinic designs offer a timeless character that goes beyond passing trends. In Istanbul, we have delivered an ideal reference for dentists looking for both a distinctive building and a fluid layout. Working with the Picco Architecture team left a professional mark on every square metre of this building. In short, with its curved axes and wayfinding lighting, the centre brings an innovative perspective to healthcare investment.
With this project in Istanbul, we have brought a fresh, sophisticated feel to healthcare spaces. We applied a professional approach throughout, from the layout to the lighting details. Our expertise is reflected in every corner of the space. For more information, get in touch via our contact page. Be sure to browse our other healthcare facility projects. We invite you to explore this impressive project in our portfolio.
Planning a similar project?
Discuss Your Project