- Home
- Healthcare Projects
- Issa Mohammadi Dental Clinic
Issa Mohammadi Dental Clinic
Iran · 2021
- Area
- 170 m²
- Capacity
- 2 boxes
- Type
- Clinic
- Scope
- Design and site supervision
The Issa Mohammadi project in Iran showcases boutique solutions and material contrasts in healthcare architecture.
Façade and Exterior
2Waiting Area
5Corridor
1Treatment Room
5Office and Meeting Room
1Sterilisation
1WC
2About the Project
Contrast and Linear Elegance in Iran: Issa Mohammadi Clinic
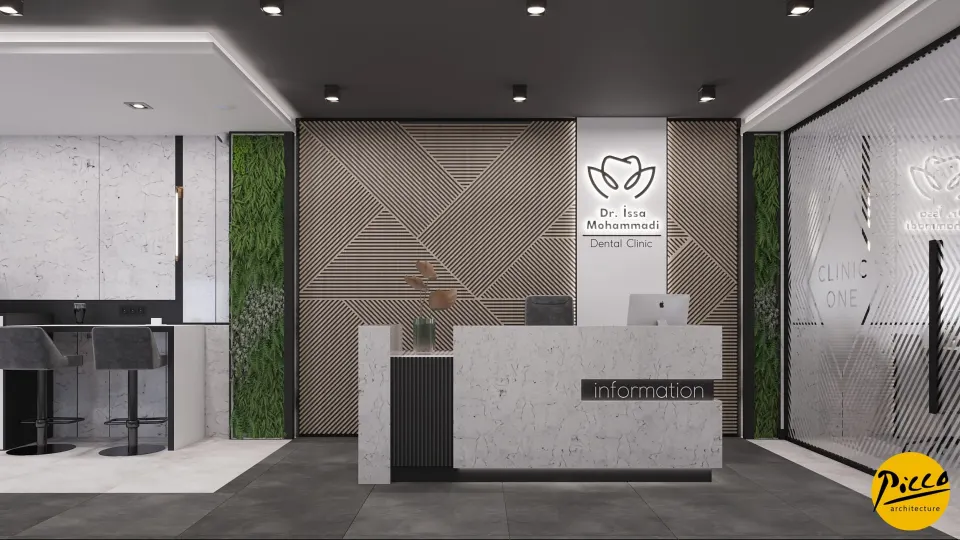
The Issa Mohammadi project in Iran showcases boutique solutions and material contrasts in healthcare architecture. Picco Architecture stands out in professional dental polyclinic design, with projects delivered across borders. The centre, which we designed in 2021, has 2 treatment rooms within a 170 m² indoor area. During the design process, we combined a warm colour palette with the strong contrast of white and black. We also brought matt and glossy textures together to increase the sense of depth and reflection in the space.
Dental Polyclinic Design with a Linear Look
A successful healthcare centre must present a modern image while making the most efficient and spacious use of limited space. That is why, at Issa Mohammadi, we made angular forms and linear harmony the focus of the design. The overall consistency of materials, planned with Picco Architecture’s attention to detail, creates an uninterrupted linear look throughout the space. This geometric order makes the clinic feel remarkably spacious and well organised, despite its boutique size. We also used the play of light to emphasise the transitions between materials.
2 Treatment Rooms and Distinctive Lounge Areas
As part of the project, we designed 2 fully equipped treatment rooms, dividing the 170 m² area with clean lines that ease operational flow. With a high-quality approach to dental polyclinic design, we carried the overall concept through to all the social areas beyond the treatment rooms. With our expert team, we furnished the lounge areas with warm details so that patients feel as comfortable as they would at home. By combining the calm of matt surfaces with the elegance of black, we also created a healthcare centre with real character.
Picco Architecture Projects on the International Stage
Issa Mohammadi Dental Clinic is an example of our ability to design across borders and of the aesthetic value we bring to boutique spaces. Our dental polyclinic designs offer a timeless character that goes beyond passing trends. In Iran, we have delivered an ideal reference for dentists looking for both a prestigious look and a functional layout. Working with the Picco Architecture team left a professional mark on every square metre of this building. In short, with its black-and-white harmony and clean lines, the centre brings a forward-thinking perspective to healthcare investment.
With this project in Iran, we have brought a fresh, sophisticated feel to healthcare spaces. We applied a professional approach throughout, from the layout to the colour balance. Our expertise is reflected in every corner of the space. For more information, get in touch via our contact page. Be sure to browse our other healthcare facility projects. We invite you to explore this impressive project in our portfolio.
Planning a similar project?
Discuss Your Project