- Home
- Healthcare Projects
- Darya Dental Oral and Dental Health Polyclinic
Darya Dental Oral and Dental Health Polyclinic
Istanbul · 2021
- Area
- 1,200 m²
- Type
- Dental polyclinic
- Scope
- Design and site supervision
The Darya Dental project in Ümraniye, Istanbul, showcases corporate identity and generous space in healthcare architecture.
Façade and Exterior
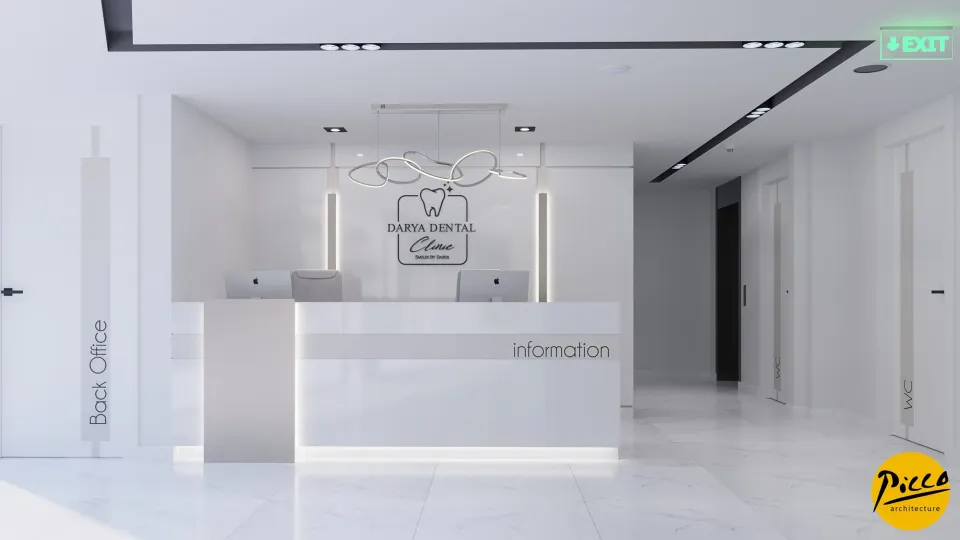
4Reception
1Waiting Area
11Corridor
2Treatment Room
3Doctor and Management Offices
5Office and Meeting Room
6Sterilisation
1Staff Areas
1WC
1Other Spaces
1About the Project
A Corporate, Soft Touch in Ümraniye, Istanbul: Darya Dental
The Darya Dental project in Ümraniye, Istanbul, showcases corporate identity and generous space in healthcare architecture. Picco Architecture stands out as a specialist in professional clinic licensing drawings and design. The centre, which we designed in 2021, combines modern design with technical standards. Set across a 1,200 m² indoor area, the building has 6 treatment rooms. The soft colours chosen for the design also reinforce the calming atmosphere of the space.
Corporate Colours in Harmony with Matt Materials
A successful healthcare centre project must reflect the brand’s corporate values accurately in its design. That is why, at Darya Dental, we took the corporate colour palette as our starting point. With Picco Architecture’s attention to detail, we prepared the clinic’s licensing drawings and a design that places matt materials at its centre. We complemented the calm of the matt surfaces with glossy material details. These glossy reflections further enhance the sense of depth in an already spacious interior.
6 Treatment Rooms and Generous Spatial Planning
As part of the project, we designed a total of 6 fully equipped treatment rooms, dividing the spacious 1,200 m² area to make the operational flow as comfortable as possible. The clinic licensing drawings and design prepared for this purpose fully comply with Ministry of Health regulations. We meticulously detailed each treatment room to meet technical lighting and sterilisation criteria. The soft colour palette also gave us an airy interior for doctors and patients alike.
Professional Projects by Picco Architecture in Istanbul
Darya Dental is a forward-thinking project that combines a corporate presence with modern solutions. Our approach to modern clinic licensing drawings and design is built to speed up approval processes. In Istanbul, we have created an ideal reference for dentists looking for a prestigious, high-capacity investment. Working with the Picco Architecture team left a professional mark on every square metre of this building. In short, with its reflective textures and elegant details, the centre brings a fresh perspective to the healthcare sector.
With this project in Istanbul, we have brought a sophisticated touch to healthcare spaces. We worked meticulously throughout, from the layout to the details of regulatory compliance. Be sure to browse our other healthcare facility projects. For more information, get in touch via our contact page. We invite you to explore this impressive project in our portfolio.
Planning a similar project?
Discuss Your Project