- Home
- Healthcare Projects
- Snowdrop Oral and Dental Health Polyclinic
Snowdrop Oral and Dental Health Polyclinic
Antalya · 2021
- Area
- 800 m²
- Capacity
- 6 boxes
- Type
- Dental polyclinic
- Scope
- Turnkey
The Snowdrop project in Antalya brings modern architecture together with geometric forms.
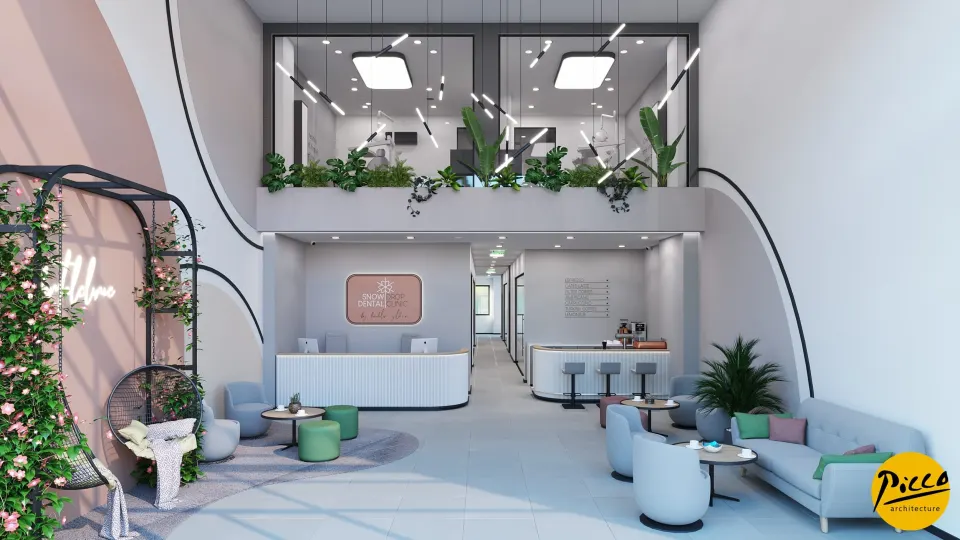
Waiting Area
4Corridor
1Treatment Room
6Doctor and Management Offices
1Office and Meeting Room
1Sterilisation
1Staff Areas
4WC
2Other Spaces
1About the Project
Geometric Depth and Aesthetics in Antalya: Snowdrop Polyclinic
The Snowdrop project in Antalya brings modern architecture together with geometric forms. Picco Architecture stands out as a specialist in professional dental clinic design and implementation. The centre, which we completed in 2021, offers a spacious treatment environment across an 800 m² indoor area. Simplicity and a natural feel take priority in the clinic, which was planned with a total of 6 fully equipped treatment rooms. Green textures in the design also support the calming atmosphere of the space.
6-Metre Ceiling Height and Geometric Patterns
A successful healthcare centre project must make the most efficient use of the volume of the space. That is why, at Snowdrop, we turned the 6-metre ceiling height into a design advantage. Delivered with Picco Architecture’s attention to detail, our dental clinic design and implementation service centred on geometric transitions set into the ceiling at specific angles. These patterns give the space an extraordinary sense of depth. The combination of soft colours and geometric forms creates a modern visual signature.
Bespoke Dental Clinic Design and Implementation Processes
Every healthcare space should be designed specifically around the doctor’s needs and the structure of the building. For a professional dental clinic design and implementation process, we therefore begin with a site survey. We listen to our clients’ expectations and develop the functional designs that best meet them. Once the design is approved, we carefully set the budgeting, management and implementation stages in motion. Throughout this process, we keep every technical detail under control, from the choice of flooring to the lighting.
Safe and Comfortable Spaces with Picco Architecture
In multi-storey facilities, layout planning is critical to operational efficiency. First, we plan which unit goes on which floor according to the legal regulations and the workflow. We also make sure the environment feels safe and comfortable for patients and staff alike. The Picco Architecture team combines decorative elements with functionality to create solutions tailored to you. In short, with our expert teams, we bring the clinic you envision to life on a turnkey basis.
With this project in Antalya, we have brought aesthetic and technical excellence to the healthcare sector. We applied a professional approach throughout, from the layout to the quality of implementation. Be sure to browse our other healthcare facility projects. For more information, get in touch via our contact page. We invite you to explore this impressive project in our portfolio.
Planning a similar project?
Discuss Your Project