- Home
- Healthcare Projects
- RDP Health Woolwich Dental Clinic
RDP Health Woolwich Dental Clinic
London, United Kingdom · 2021
- Area
- 270 m²
- Capacity
- 5 boxes
- Type
- Clinic
- Scope
- Design and site supervision
The RDP Health project in the UK capital, London, brings a striking visual language to healthcare architecture.
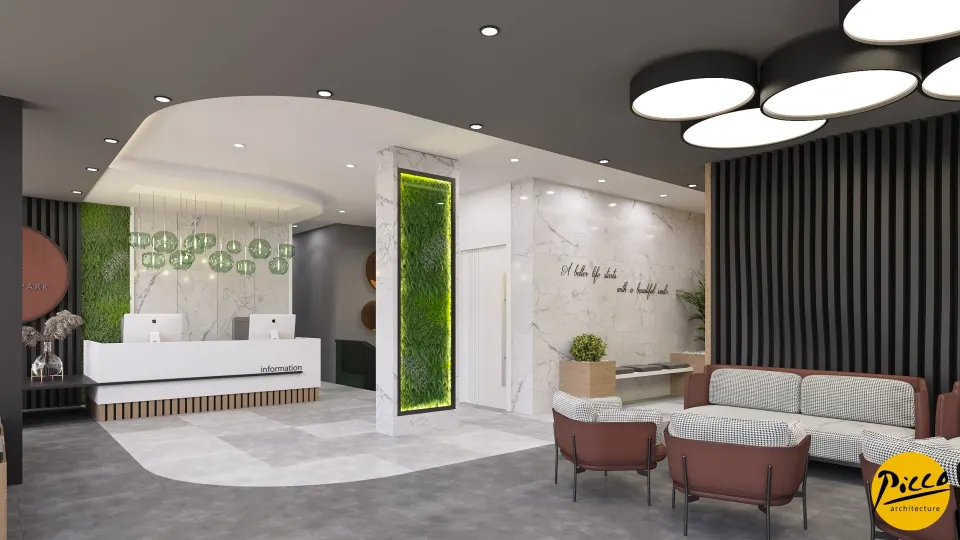
Reception
11Treatment Room
4Office and Meeting Room
4Sterilisation
1Staff Areas
3WC
2Other Spaces
1About the Project
The Power of Contrast in London: RDP Health Woolwich Dental Clinic
The RDP Health project in the UK capital, London, brings a striking visual language to healthcare architecture. Picco Architecture’s approach to polyclinic design stands out for carrying the building’s historic character into the interior. The clinic, which we designed in 2021, has 5 treatment rooms within a 270 m² indoor area. During the design process, we created depth by drawing a clear distinction between colours. While we chose dark tones for the waiting areas, in the treatment rooms we brought airiness to the fore with an “inner shell” concept.
Innovative Polyclinic Design with an “Inner Shell” Concept
A successful healthcare centre must make patients feel safe while offering staff ergonomic spaces. That is why, at RDP Health, we set a dark atmosphere against the calm of white. With Picco Architecture’s attention to detail, we maximised functionality while treating the decorative elements as a coherent whole. By placing sterilisation measures at the heart of the design, we maintained hygiene standards. We also planned the lounge areas in an elegant arrangement where patients can feel at ease. In this way, we combined aesthetic appeal with operational success.
5 Treatment Rooms and Minimalist Work Areas
As part of the project, we designed a total of 5 fully equipped treatment rooms, aiming for a minimalist layout that lets doctors move around more easily. To achieve a professional polyclinic design, we also took the needs of staff into account. With our expert team, we prepared all the building services and layout plans for long-term use. By blending the client’s wishes with technical requirements, we created a flawless overall picture. As a result, we raised patient satisfaction to the highest level and created generous work areas for staff.
Professional Solutions by Picco Architecture in London
The RDP Health Woolwich Clinic project was realised with a holistic design approach. We managed the design process to international standards, with a professional approach to service. In London, we have delivered an ideal example of polyclinic design for healthcare centres seeking a distinctive identity. Working with the Picco Architecture team made every part of the 270 m² space work efficiently. In short, the centre brings striking colour contrasts together with functional architecture.
With this project in the UK, we have brought a fresh, innovative approach to healthcare spaces on a global scale. We also achieved complete harmony, from the choice of materials to the lighting details. Professionalism is built into every corner of the space. For more information, get in touch via our contact page. Be sure to browse our other healthcare facility projects. We invite you to explore this forward-thinking project in our digital portfolio.
Planning a similar project?
Discuss Your Project