- Home
- Healthcare Projects
- Nanodent Oral and Dental Health Centre
Nanodent Oral and Dental Health Centre
Antalya · 2021
- Area
- 1,300 m²
- Capacity
- 10 boxes
- Type
- Dental health centre
- Scope
- Turnkey
The Nanodent project in Antalya sets an example for large-scale healthcare complexes.
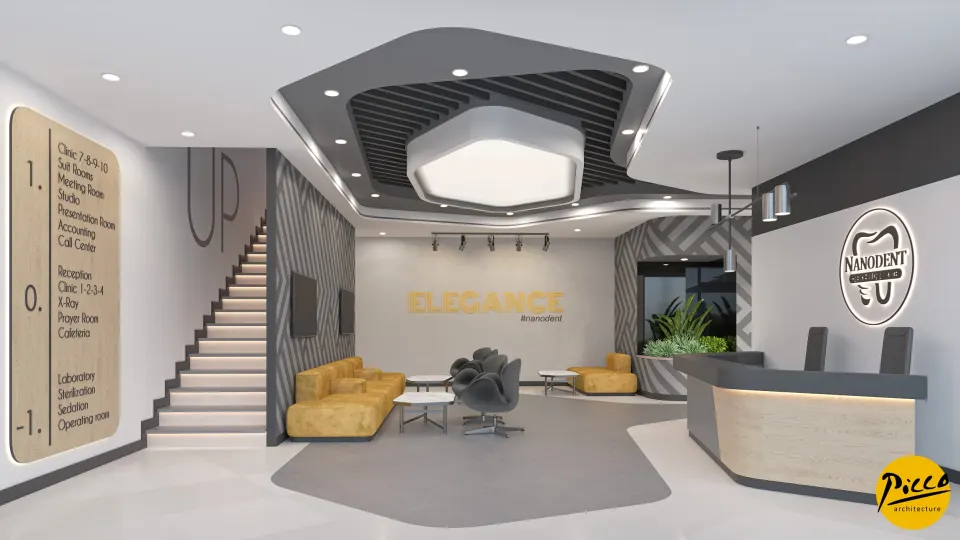
Reception
9Waiting Area
1Corridor
1Treatment Room
10Doctor and Management Offices
1Office and Meeting Room
5Staff Areas
3WC
2Other Spaces
1About the Project
Fully Fledged Healthcare Architecture in Antalya: Nanodent Centre
The Nanodent project in Antalya sets an example for large-scale healthcare complexes. Picco Architecture stands out as a specialist in professional dental clinic design and implementation. The centre, which we completed in 2021, offers a comprehensive treatment environment across a 1,300 m² indoor area. Planned with a total of 10 fully equipped treatment rooms, the centre also houses a complete operating theatre and laboratory. The anthracite and grey tones chosen for the design reinforce the modern identity of the space.
Curved Forms and Functional Wayfinding
A successful healthcare centre project must present complex spaces to patients through a simple flow. That is why, at Nanodent, we used curved forms that run uninterrupted across the ceiling. Through our dental clinic design and implementation service, delivered with Picco Architecture’s attention to detail, we designed these forms as a wayfinding tool. The forms also mark out two separate waiting areas, shaping the overall design. The combination of wood and mustard tones brings an inviting warmth to the sterile areas.
The Stages of Professional Dental Clinic Design and Implementation
Large-scale clinics must be planned flawlessly in both aesthetic and functional terms. For a professional dental clinic design and implementation process, we therefore attach great importance to the site survey. We combine doctors’ requirements with the needs of today and design efficient working environments. We work meticulously at every stage, from the choice of flooring to the decorative elements. Bringing function and aesthetics together also evokes positive feelings in patients and staff alike.
Long-Term, Safe Solutions with Picco Architecture
Clinics are workplaces intended for long-term use. First and foremost, the design must be drawn correctly, and implementation must stay faithful to that plan. Well-designed floor plans also allow all processes to be managed more efficiently. With its expert teams and corporate structure, Picco Architecture produces designs tailored to you. In short, we bring the fully equipped oral and dental health centre you envision to life on a turnkey basis.
With this project in Antalya, we have brought a modern, technical vision to the healthcare sector. We applied a professional approach throughout, from the layout to operating theatre standards. Be sure to browse our other healthcare facility projects. For more information, get in touch via our contact page. We invite you to explore this impressive project in our portfolio.
Planning a similar project?
Discuss Your Project