- Home
- Healthcare Projects
- İlker Ersezgin Oral and Dental Health Polyclinic
İlker Ersezgin Oral and Dental Health Polyclinic
Bergama, Izmir · 2021
- Area
- 220 m²
- Capacity
- 5 boxes
- Type
- Dental polyclinic
- Scope
- Design and site supervision
Realised in Bergama, a district of Izmir known for its historic fabric, the İlker Ersezgin project embodies fluidity in healthcare architecture.
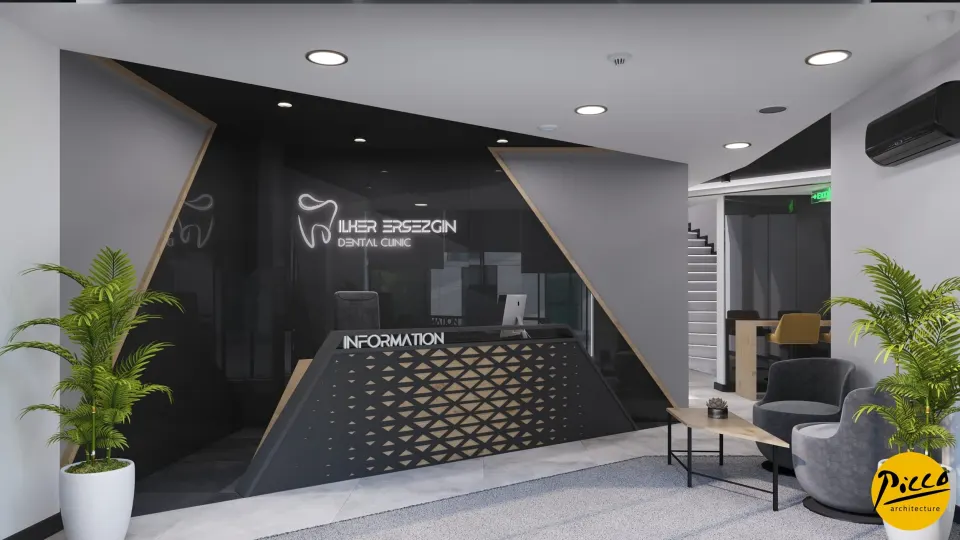
Waiting Area
4Corridor
1Treatment Room
3Office and Meeting Room
1Sterilisation
1Staff Areas
2WC
1About the Project
Aesthetics and Depth in Bergama: İlker Ersezgin Polyclinic
Realised in Bergama, a district of Izmir known for its historic fabric, the İlker Ersezgin project embodies fluidity in healthcare architecture. In polyclinic design in particular, we at Picco Architecture stand out with a vision centred on curved lines that work in harmony with the building’s structure. The clinic, which we designed in 2021, has 5 treatment rooms within 220 m² of indoor space. Every line used in the design was conceived specifically to add depth to the space, and the colours and forms we chose for the interior complement one another perfectly.
Polyclinic Design Shaped by Functional Solutions
A successful healthcare centre must put patients at ease while meeting the technical needs of doctors. That is why we combined aesthetic lines with functional solutions in the İlker Ersezgin project. With Picco Architecture’s attention to detail, we placed sterilisation standards at the heart of the design to create a safe environment. In the rest areas, we maximised comfort to make waiting a pleasant experience for patients. We also drew on the positive effects of colour on human psychology to create an airy atmosphere. In this way, we approached all areas as a single whole and improved functionality.
5 Treatment Rooms and Fluid Space Planning
As part of the project, we planned a total of 5 fully equipped treatment rooms, using the 220 m² area as efficiently as possible to make day-to-day operations easier. To achieve a professional polyclinic design, we worked out every detail meticulously at the drawing stage. With our expert team, we blended the curved forms that come with the building’s structure with a contemporary aesthetic. We also combined our client’s requests with the technical requirements to create a space built to last. The result is a visually rich interior that also maximises working ergonomics.
Expert Design by Picco Architecture in Izmir
İlker Ersezgin Oral and Dental Health Polyclinic came to life through a holistic design approach. We managed the design process as a professional service that brings aesthetics and functionality together, creating an ideal example of polyclinic design for doctors in Bergama looking for an original, innovative identity. Working with the Picco Architecture team added aesthetic value to every part of the 220 m² space. With lines that express depth, the centre brings a forward-thinking perspective to healthcare investment.
With this project in Izmir, we brought a fresh, dynamic feel to clinic architecture. We achieved complete harmony, from the use of decorative materials to the layout, and brought professionalism to every corner of the space. For more information, get in touch via our contact page. Be sure to take a look at our other healthcare facility projects. We invite you to explore this forward-thinking project in our digital portfolio.
Planning a similar project?
Discuss Your Project