- Home
- Healthcare Projects
- Global Oral and Dental Health Polyclinic
Global Oral and Dental Health Polyclinic
Antalya · 2021
- Area
- 800 m²
- Capacity
- 6 boxes
- Type
- Dental polyclinic
- Scope
- Turnkey
Realised in Antalya, Global Oral and Dental Health Polyclinic embodies bold colours and layered forms in healthcare architecture.
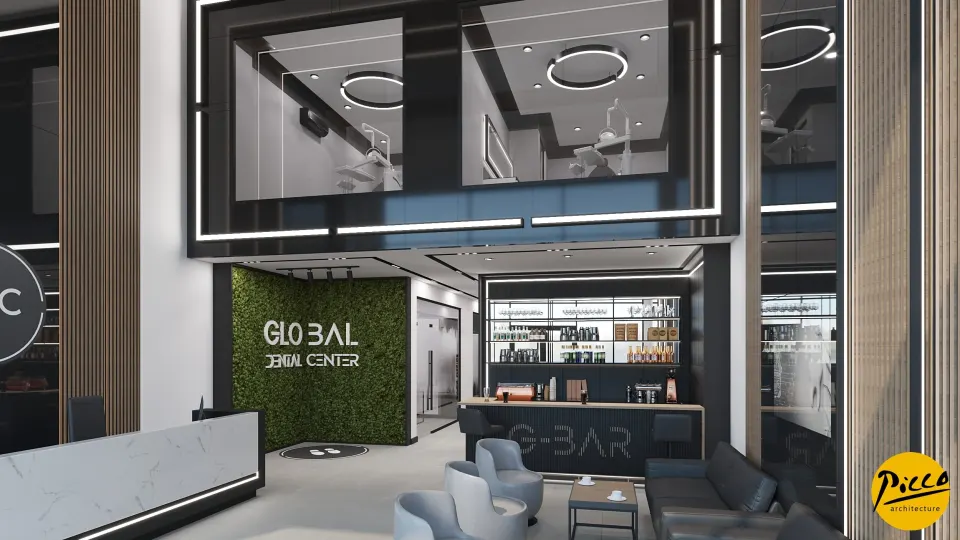
Waiting Area
7Corridor
2Treatment Room
5Doctor and Management Offices
2Office and Meeting Room
2Sterilisation
1Staff Areas
2WC
1Other Spaces
1About the Project
Modern Lines and Tunnel Flow in Antalya: Global Oral and Dental Health Polyclinic
Realised in Antalya, Global Oral and Dental Health Polyclinic embodies bold colours and layered forms in healthcare architecture. At Picco Architecture, we work with the discipline of professional clinic interior design, bringing aesthetics and functionality together in our projects. Completed in 2021, the centre offers a spacious treatment environment with 800 m² of indoor space. In the clinic, planned with a total of 6 fully equipped treatment rooms, the elegance of dark, lustrous colours takes centre stage, while natural greenery strikes a perfect balance of light in the space.
6-Metre Ceiling Height and a Linear Tunnel Flow
A successful healthcare centre design should turn the volume of a space into an experience. That is why, for Global Oral and Dental Health Polyclinic, we made use of the 6-metre ceiling height to develop a “linear tunnel flow” concept. With Picco Architecture’s attention to detail, our clinic interior design gives the space a sense of endless depth through this flow, which runs from floor to ceiling. Lighting along the main axis resolves wayfinding inside the building in an artistic way, while the warmth of wood textures forms a balanced whole with the modern lines.
Modern, Functional Approaches to Clinic Interior Design
Healthcare polyclinics are complex projects in which every detail has to be considered together. A professional clinic interior design process therefore aims to increase patient satisfaction and the quality of work. When all areas of the space are connected to one another, day-to-day operations become easier for staff. We also draw on the psychological effects of colour to create environments in which patients feel safe, and minimalist structures give doctors more space for medical procedures.
Timeless, Functional Design with Picco Architecture
Centres such as Global Oral and Dental Health Polyclinic are long-term investments that need to remain functional for years to come. Our first aim is to make the most of sunlight through the right lighting techniques, and we adjust artificial light sources to match the overall spirit of the space. The Picco Architecture team provides professional design and implementation services in the Antalya region. With our expert teams, we design comfortable, modern healthcare spaces tailored to you.
With this project in Antalya, we brought a thoughtful, forward-thinking perspective to the healthcare sector, working meticulously on every aspect, from the layout to the lighting details. Be sure to take a look at our other healthcare facility projects. For more information, get in touch via our contact page. We invite you to explore this impressive project in our portfolio.
Planning a similar project?
Discuss Your Project