- Home
- Healthcare Projects
- İnci Dent Oral and Dental Health Polyclinic
İnci Dent Oral and Dental Health Polyclinic
Isparta · 2021
- Area
- 506 m²
- Capacity
- 6 boxes
- Type
- Dental polyclinic
- Scope
- Turnkey
Realised in Isparta, the İnci Dent project embodies a bold use of colour and the comfort of home in healthcare architecture.
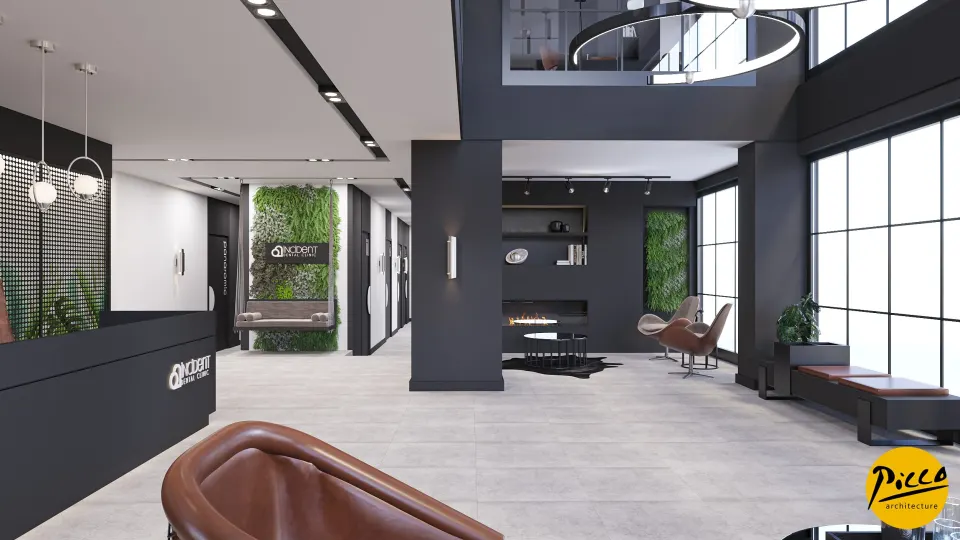
Reception
6Corridor
2Treatment Room
5Doctor and Management Offices
1Office and Meeting Room
1Sterilisation
2Staff Areas
1About the Project
A Modern, Prestigious Identity in Isparta: İnci Dent Polyclinic
Realised in Isparta, the İnci Dent project embodies a bold use of colour and the comfort of home in healthcare architecture. At Picco Architecture, we specialise in professional dental clinic design and bring aesthetics and functionality together in our projects. Completed in 2021, the centre offers a spacious treatment environment with 506 m² of indoor space. In the clinic, planned with a total of 6 fully equipped treatment rooms, the extensive use of black creates a modern signature. These dark tones are balanced with earth colours and natural greenery, bringing a sense of calm to the space.
Dental Clinic Design Centred on Social Space
A successful healthcare centre project should focus not only on treatment but also on experience. That is why we designed a fireplace area and a library in the İnci Dent waiting area, where patients can spend their time pleasantly. With Picco Architecture’s attention to detail, our dental clinic design lets patients feel as though they are in a living space, even within a clinical environment. The weight of black, combined with natural textures, creates a comfortable, welcoming atmosphere for visitors, and these social details have directly enhanced the clinic’s prestige and patient satisfaction.
Functional Areas and a Balanced Layout
In private clinic projects, all technical details must be approached from a holistic perspective. A professional dental clinic design process therefore makes every area functional, from reception to storage units. The placement of the dental units in the treatment rooms and the location of the administrative offices must be planned to support operational efficiency. Every detail, from the areas where chemicals are stored to the needs of staff, has to be resolved meticulously, and the arrangements needed to ensure accessibility for people with disabilities are designed as an integral part of the project.
Hygiene and Quality Standards with Picco Architecture
For healthcare facilities, the choice of materials is critical in terms of both durability and hygiene. In our design and implementation services, we choose top-quality materials to create the surfaces best suited to sterilisation requirements. By combining modern lines with an open layout, we create an airy environment for both patients and doctors. With its expert teams, Picco Architecture develops professional solutions that enhance your clinic’s reputation. Drawing on our expertise, we built a stylish, practical centre in Isparta that meets the needs of today.
With this project in Isparta, we brought a sophisticated, modern vision to the healthcare sector, working meticulously on every aspect, from the layout to the details of the social areas. Be sure to take a look at our other healthcare facility projects. For more information, get in touch via our contact page. We invite you to explore this impressive project in our portfolio.
Planning a similar project?
Discuss Your Project