- Home
- Healthcare Projects
- KUE Oral and Dental Health Polyclinic
KUE Oral and Dental Health Polyclinic
Mersin · 2021
- Area
- 350 m²
- Capacity
- 6 boxes
- Type
- Dental polyclinic
- Scope
- Design
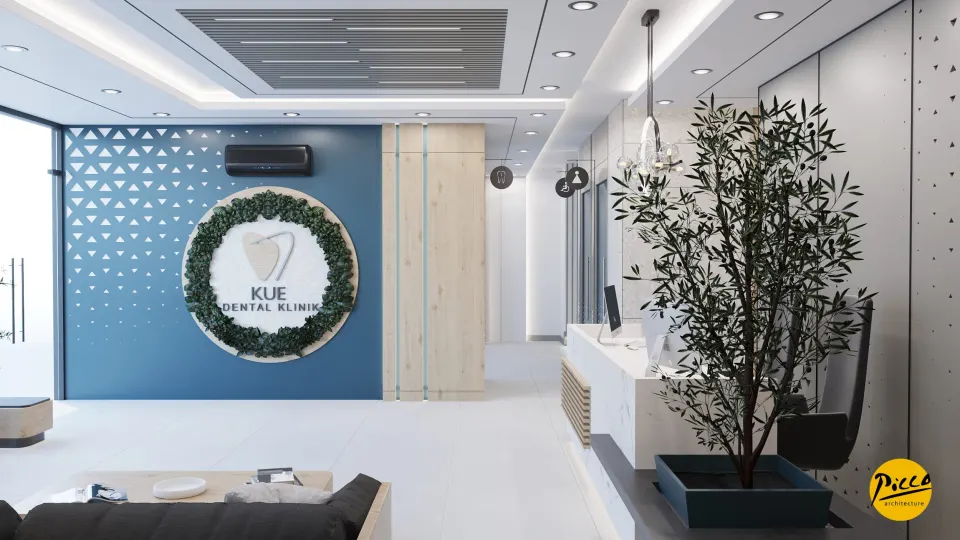
Our KUE Polyclinic project in Mersin combines corporate colours with natural textures.
Façade and Exterior
4Waiting Area
5Corridor
4Treatment Room
4Doctor and Management Offices
2Office and Meeting Room
1Sterilisation
1Staff Areas
3WC
1Other Spaces
1About the Project
Corporate Identity and Natural Textures in Mersin: KUE Polyclinic
Our KUE Polyclinic project in Mersin combines corporate colours with natural textures. We are Picco Architecture, a team specialising in professional dental clinic design, and we always integrate aesthetics with functionality in our projects. Completed in 2021, the centre has 350 m² of indoor space, and we designed it with a total of 6 fully equipped treatment rooms. The natural texture of wood and a stone look create a warm atmosphere inside, while geometric shapes used throughout the building give the design a sense of unity.
Reassuring Details and a Professional Architectural Approach
A successful healthcare project should inspire confidence in visitors from the very first moment. That is why we handle every detail of the design process meticulously. With Picco Architecture’s attention to detail, our dental clinic design service also covers the exterior. Spaces that meet visual expectations increase trust in the healthcare service. We also put product quality and functionality at the forefront of our designs, and by working with our experienced interior architects, we achieve the desired effect in the clinic with ease.
Functional Planning and Timeless Lines
In modern clinic projects, efficient use of space is vital. To this end, we run a professional dental clinic design process and make strategic decisions that take all of the patients’ needs into account. We always use timeless lines and functional elements in our designs, and the right placement of colour makes spaces more practical. By designing with the future in mind, we create spaces that reflect the reputation of the healthcare facility.
Natural Light and Efficient Use of Space with Picco Architecture
The success of a polyclinic is measured directly by its lighting and the efficiency of its space. We consider natural and artificial lighting together as a whole and plan the size and position of the windows accordingly, bringing a professional perspective to everything from the entrance to the treatment rooms. With its expert teams, Picco Architecture delivers high-quality solutions in the Mersin region. Drawing on our expertise, we completed KUE Polyclinic as an aesthetic and functional healthcare centre.
With this project in Mersin, we brought a modern vision to the healthcare sector, working meticulously on every aspect, from the layout to the lighting details. Be sure to take a look at our other healthcare facility projects. For more information, get in touch via our contact page. We invite you to explore this impressive project in our portfolio.
Planning a similar project?
Discuss Your Project