- Home
- Healthcare Projects
- Panoramik Oral and Dental Health Polyclinic
Panoramik Oral and Dental Health Polyclinic
Antalya · 2020
- Area
- 800 m²
- Capacity
- 8 boxes
- Type
- Dental polyclinic
- Scope
- Turnkey
Our Panoramik project in Antalya stands out for its generous 800 m² floor area.
Reception
2Corridor
6Treatment Room
4Doctor and Management Offices
3Office and Meeting Room
5Staff Areas
2WC
2Other Spaces
1About the Project
Spaciousness and Innovative Details in Antalya: Panoramik Polyclinic
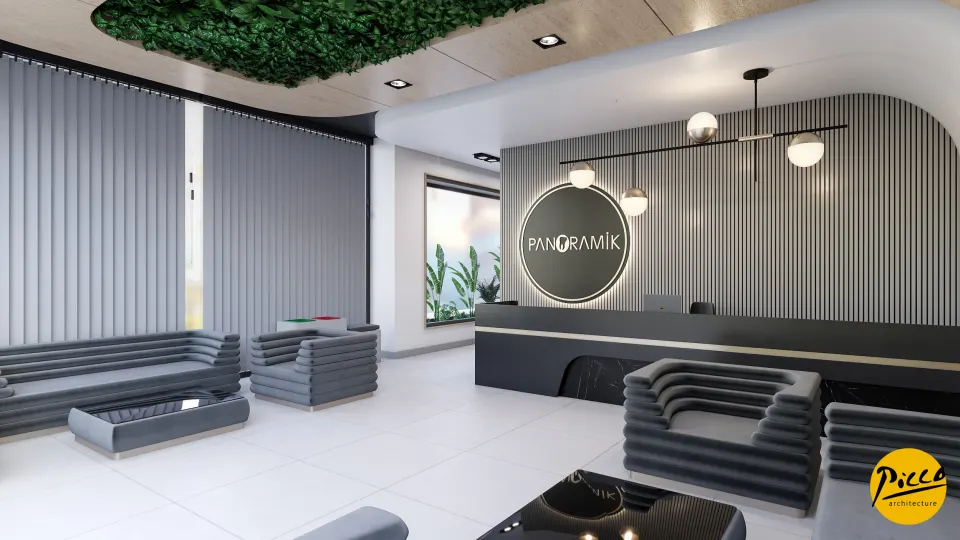
Our Panoramik project in Antalya stands out for its generous 800 m² floor area. We are Picco Architecture, a team specialising in professional dental clinic design. The sheer size of the space allowed us to introduce some highly innovative touches to the design. In this centre, completed in 2020, we prioritised a sense of spaciousness over saving space. In the waiting room, we brought black, white and grey tones together in a modern harmony. We also gave the space a unique sense of freshness with living ivy that climbs all the way to the ceiling.
Light-Enhanced Touches of Nature and a Modern Style
A successful dental clinic design should combine nature with modern technology. That is why we installed special lighting systems along the edges of the ivy. These details, with Picco Architecture’s distinctive touch, double the sense of space. In our choice of furniture and accessories, we always reinforce the modern details. We also planned the waiting room layout around visitor comfort. From the moment they enter the clinic, visitors find themselves in a peaceful environment.
Trouble-Free Infrastructure and Comfortable Treatment Rooms
In our approach to modern dental clinic design, technical soundness matters as much as aesthetics. To this end, we prepared the infrastructure of the 8 treatment rooms using the most advanced technology. We thought through every technical system the doctors would need during procedures. Thanks to the understated design of the treatment rooms, we made the treatment workflow far more practical. We even created comfortable areas where patients can watch television during treatment. With ample storage and work desks, we also gave the doctors an excellent working environment.
Airy, Glass-Fronted Office Spaces with Picco Architecture
A polyclinic’s success should be felt not only in the treatment areas but also on the management floors. First, we designed the side wall of the executive office on the upper floor entirely in glass. Making the most of the sunlight, we boosted motivation at work. We maintained the same standard of spaciousness in the accounts department, the staff canteen and the call centre. We also used office plants to bring the modern style to life inside the rooms. At Picco Architecture, we are delivering prestigious, functional projects in Antalya. In short, drawing on our expertise, we completed Panoramik Polyclinic to a flawless standard, both technically and aesthetically.
With this project in Antalya, we have brought a generous, airy vision to the healthcare sector. We paid meticulous attention to every aspect, from the layout to the ivy climbing to the ceiling. Be sure to take a look at our other healthcare facility projects. For more detailed information, please get in touch via our contact page. Let’s design your clinic together.
Planning a similar project?
Discuss Your Project