- Home
- Healthcare Projects
- Orion Oral and Dental Health Polyclinic
Orion Oral and Dental Health Polyclinic
Antalya · 2020
- Area
- 1,400 m²
- Capacity
- 12 boxes
- Type
- Dental polyclinic
- Scope
- Turnkey
Our Orion project in Antalya offers a design vision far ahead of its time.
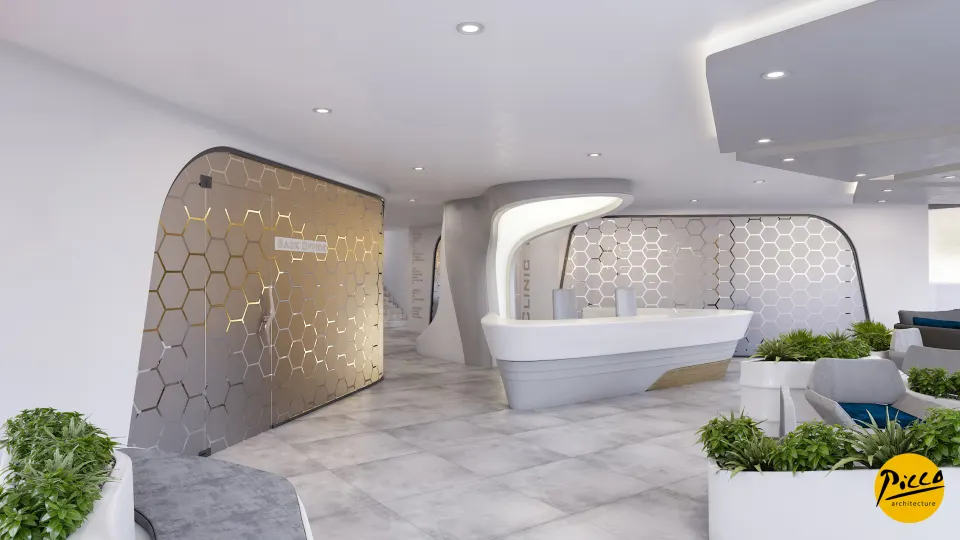
Reception
4Waiting Area
8Corridor
2Treatment Room
6Doctor and Management Offices
1About the Project
The Future of Dentistry in Antalya: Orion Polyclinic
Our Orion project in Antalya offers a design vision far ahead of its time. We are Picco Architecture, a team specialising in professional turnkey clinic set-up. In our projects, we shape vast spaces with creative, innovative details. Completed in 2020, the centre has an indoor area of 1,400 m². We designed this large-scale building over 3 floors, with a total of 12 fully equipped treatment rooms. With large lighting panels behind the reception, we gave the space a futuristic identity. We also brought the modern lines together with a natural feel through plants in the waiting room.
Functional, Spacious Service Across Large Areas
A successful turnkey clinic set-up must offer patients the same high level of comfort on every floor. That is why we planned separate waiting areas and offices on the ground, first and second floors. Our solutions, with Picco Architecture’s distinctive touch, make the most efficient use of the large floor area. The white that dominates every surface, from the walls to the floor, creates a sense of boundless space. In addition, the dedicated play areas we designed for children make things easier for families. While waiting their turn for treatment, patients can rest peacefully in airy, partitioned spaces.
Bright Treatment Rooms and a Stress-Free Design
In our approach to modern turnkey clinic set-up, daylight management plays a critical role. To this end, we designed one wall of each treatment room entirely as a glass panel. By letting in as much sunlight as possible, we strengthened the clinic’s natural lighting. We also increased functionality with office desks placed along the side of each room. As a result, patients spend their time in the clinic in an airy setting, which lowers their stress levels. By carrying the sterile white finish into the treatment rooms as well, we reinforce the perception of hygiene.
Flawless, Modern Projects with Picco Architecture
A polyclinic’s success depends on the project being managed professionally, from the first drawing to the final installation. We completed Orion Polyclinic on a turnkey basis, down to the last detail. With our experience in the sector, we produced an architectural example without precedent in dental design. Its bright, generous form also gives patients an airy setting in which to be treated. At Picco Architecture, we are delivering prestigious, large-scale healthcare centres in the Antalya region. In short, drawing on our expertise, we took Orion Polyclinic to an excellent standard, both technically and aesthetically.
With this project in Antalya, we have brought a modern, forward-thinking perspective to the healthcare sector. We paid meticulous attention to every aspect, from the layout to the details of the glass façade. Be sure to take a look at our other healthcare facility projects. For more detailed information, please get in touch via our contact page. Let’s design your clinic together.
Planning a similar project?
Discuss Your Project