- Home
- Healthcare Projects
- Zorlu Oral and Dental Health Polyclinic
Zorlu Oral and Dental Health Polyclinic
Muratpaşa, Antalya · 2017
- Area
- 163 m²
- Capacity
- 3 boxes
- Type
- Dental polyclinic
- Scope
- Turnkey
Located in Güllük, one of Antalya’s busiest areas, the private Zorlu Polyclinic shows the remarkable solutions that can be achieved in compact spaces.
Reception
3Waiting Area
1Corridor
4Treatment Room
4Sterilisation
1About the Project
Loft Aesthetics in Güllük, Antalya: Zorlu Polyclinic
Located in Güllük, one of Antalya’s busiest areas, the private Zorlu Polyclinic shows the remarkable solutions that can be achieved in compact spaces. At Picco Architecture, we specialise in professional dental clinic design and bring aesthetics and function together in every project. We completed this centre on a turnkey basis in 2017. With 163 m² of indoor space, it offers a boutique, modern treatment environment. We planned the clinic with a total of 3 fully equipped treatment rooms and met the requirements for a “Type A” polyclinic through meticulous calculations. Efficient use of the basement also makes every square metre functional.
Loft Design and a Sense of Space in Compact Areas
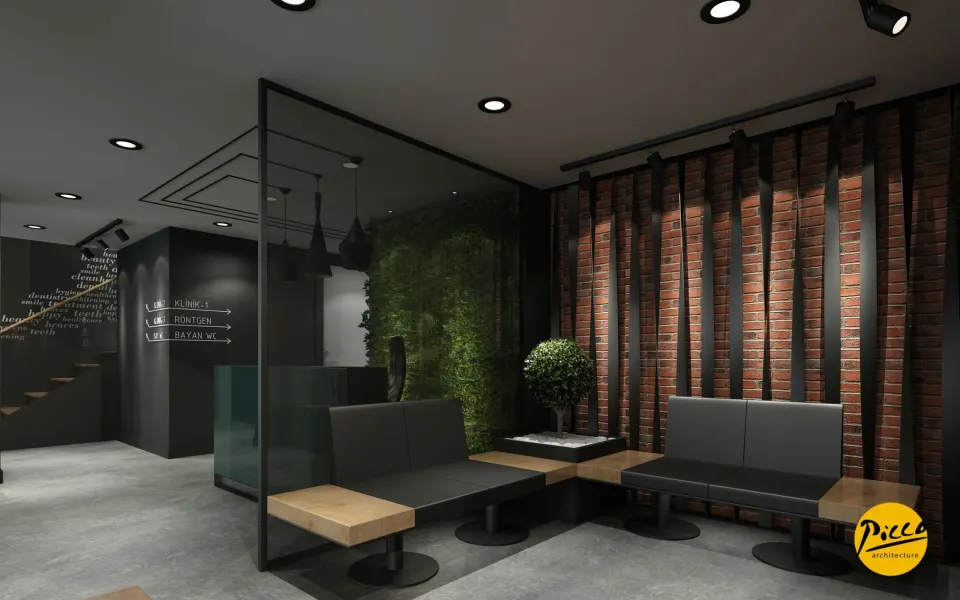
A successful healthcare project should be able to turn spatial constraints into an architectural advantage. At Zorlu Polyclinic, we therefore created a modern “loft” design in line with our client’s wishes. Delivered with Picco Architecture’s attention to detail, our dental clinic design used skilful colour gradations to create a sense of spaciousness in this low-ceilinged space. The vertical garden behind the reception desk added depth and warmth, and the graphic artwork on the walls built a warm connection between visitors and the space.
X-Ray Room and Clinic Planning to Technical Standards
Maintaining medical standards within a limited floor area calls for strong engineering expertise. As part of our professional dental clinic design process, we planned the X-ray room to be wide enough for the RVG device and to provide a comfortable working environment. We positioned all the facilities that must be on the ground floor while maintaining the minimum size standards. We also shaped the infrastructure and layout plans around the doctors’ areas of expertise. All technical areas have been operating fully and at a high level of performance since day one.
Central, Eye-Catching Healthcare Spaces with Picco Architecture
A polyclinic’s success depends on being practical enough to handle the busy flow of people that its location brings. We made this clinic, located on one of Antalya’s most central streets, a focal point for the area from the construction stage onwards. We chose materials to suit the loft style while observing durability and hygiene standards. Picco Architecture’s specialist teams develop professional solutions across the Antalya region that turn compact spaces into highly efficient healthcare centres. In short, drawing on our expertise, we delivered Zorlu Polyclinic flawlessly in terms of both aesthetics and legal requirements.
With this project in Antalya, we brought a boutique, industrial vision to the healthcare sector. We worked meticulously on every detail, from the layout to the vertical garden details. Be sure to take a look at our other healthcare facility projects. For more information, get in touch via our contact page. We invite you to view this striking project in our portfolio.
Planning a similar project?
Discuss Your Project