- Home
- Healthcare Projects
- Büyükgebiz Oral and Dental Health Polyclinic
Büyükgebiz Oral and Dental Health Polyclinic
Muratpaşa, Antalya · 2017
- Area
- 388 m²
- Capacity
- 4 boxes
- Type
- Dental polyclinic
- Scope
- Design and site supervision
Located in Muratpaşa, in central Antalya, the Büyükgebiz project embodies technical precision and visual harmony in healthcare architecture.
Reception
2Waiting Area
2Corridor
2Treatment Room
1Imaging
1Staff Areas
3About the Project
Hygiene and Aesthetics in Muratpaşa, Antalya: Büyükgebiz Polyclinic
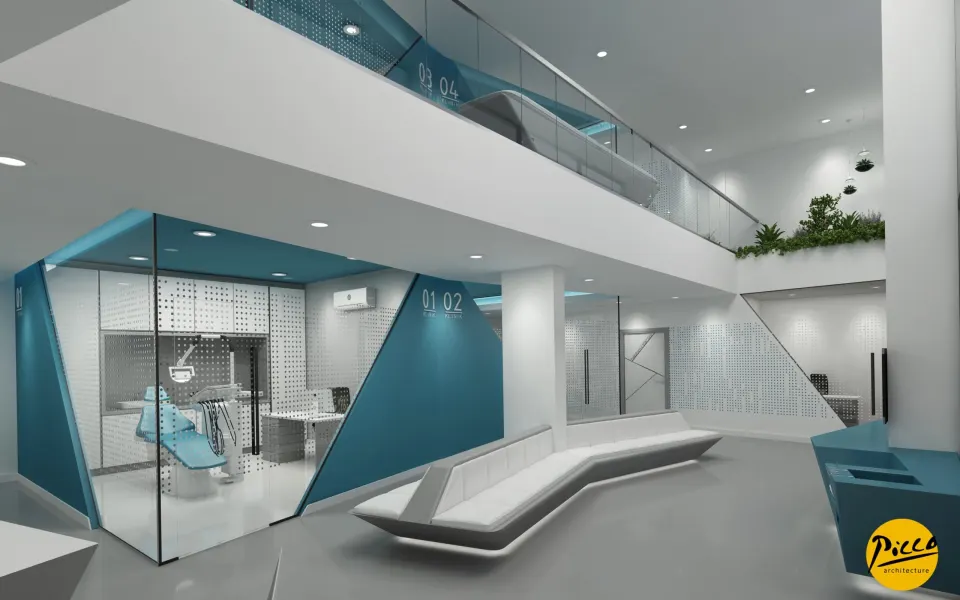
Located in Muratpaşa, in central Antalya, the Büyükgebiz project embodies technical precision and visual harmony in healthcare architecture. In polyclinic design in particular, we make a difference with Picco Architecture’s approach of combining the structural advantages of a space with angled walls. We designed this centre in 2017. It has 4 treatment rooms within a generous 388 m² floor area. During the design process, we integrated the angled lines of the walls with furniture details such as the waiting-area seating and the service bar. For the colour scheme, we drew on the elegance of blue and white, which evoke cleanliness and hygiene.
Harmonious, Reassuring Polyclinic Design
A successful dental health centre should make patients feel special while offering visual harmony. In the Büyükgebiz project, we therefore carried the continuity of forms through every part of the design. With Picco Architecture’s attention to detail, we arranged the lower- and upper-floor layouts with complementary aesthetic lines, creating an atmosphere in which visitors feel safe from the moment they walk in. By blending visual appeal with functionality, we also created a facility with the capacity to serve many patients at the same time. In this way, we combined an aesthetic presence with operational efficiency.
4 Treatment Rooms and Advanced Technical Infrastructure
We planned a total of 4 fully equipped treatment rooms for the project, designing the 388 m² of indoor space in full compliance with current regulations and with the most comfortable layout for everyday use. To this end, we carefully prepared the layout plans for the RVG device and the specialised medical equipment required for a professional polyclinic design. With our specialist team, we tailored all service installations to the doctors’ areas of expertise. During the design stage, we also planned every technical detail with the doctors’ approval, heading off any problems that might arise later. As a result, we made the doctors’ work easier and created a safe treatment environment for patients.
Technical Design by Picco Architecture in Antalya
Büyükgebiz Type A Oral and Dental Health Polyclinic was brought to life with a professional approach in which visual design is backed by engineering detail. We managed the design process with a focus on medical equipment layout and regulatory compliance. In doing so, we created an ideal example of polyclinic design for doctors in Antalya seeking both a stylish look and flawless infrastructure. Working with the Picco Architecture team ensured that every requirement of a building on this scale was fully calculated. In short, with its angled forms and hygienic colour palette, this centre sets a dependable standard for healthcare investment.
With this project in Antalya, we brought a holistic technical and aesthetic perspective to clinic architecture. From the service bar to the sterilisation area, we applied a professional approach throughout and reflected our expertise in every corner of the space. For more information, get in touch via our contact page. Be sure to take a look at our other healthcare facility projects. We invite you to see this functional space in person.
Planning a similar project?
Discuss Your Project