- Home
- Healthcare Projects
- Ballıpınar Oral and Dental Health Polyclinic
Ballıpınar Oral and Dental Health Polyclinic
Lara, Antalya · 2015
- Area
- 600 m²
- Capacity
- 8 boxes
- Type
- Dental polyclinic
- Scope
- Design
Located in Antalya, the private Ballıpınar Polyclinic embodies elegance and a high level of comfort in healthcare architecture.
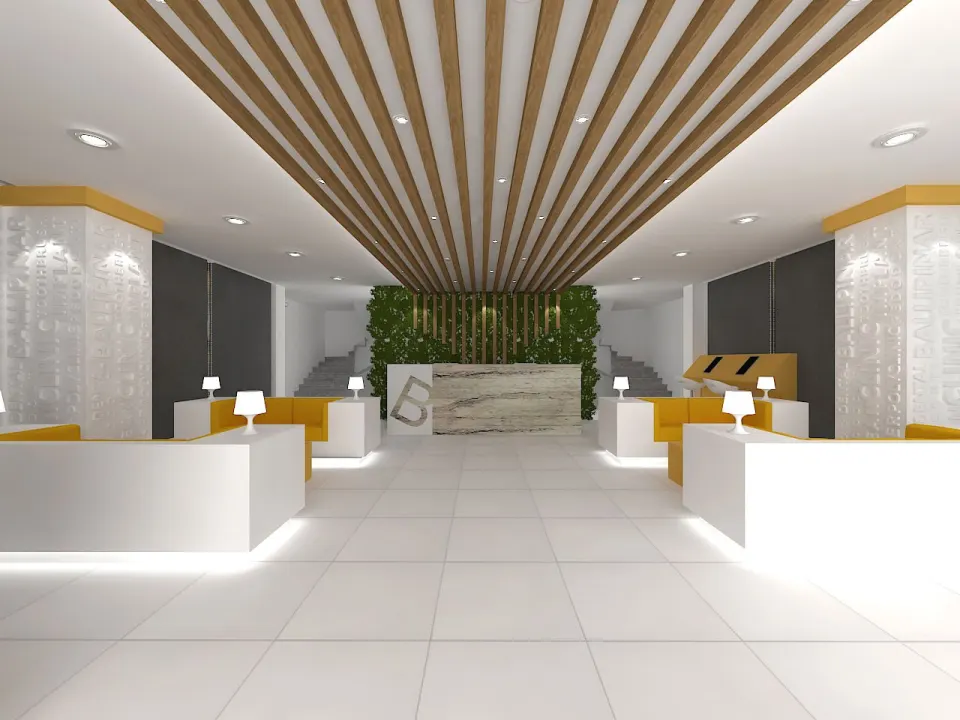
Reception
1Waiting Area
5Corridor
2Treatment Room
4About the Project
A Simple, Refined Touch in Antalya: Ballıpınar Polyclinic
Located in Antalya, the private Ballıpınar Polyclinic embodies elegance and a high level of comfort in healthcare architecture. At Picco Architecture, we specialise in professional dental clinic design and bring aesthetics and function together in every project. We designed this centre in 2015. With 600 m² of indoor space, it offers a spacious treatment environment. We planned the clinic with a total of 8 fully equipped treatment rooms, and a simple, elegant design language defines the space. Natural materials and soft colours create a warm, welcoming atmosphere.
A Vertical Garden and Social Spaces
A successful healthcare project should be supported by visual details that put visitors at ease. At Ballıpınar, we therefore brought the space to life with a vertical garden behind the reception desk. Delivered with Picco Architecture’s attention to detail, our dental clinic design treated the waiting area not merely as a place to pass through but as a social space. With the bistro corner we added, we also created a setting where visitors can spend their time pleasantly. These details help patients feel more at ease in the clinic environment.
The VIP Treatment Experience and a Functional Layout
Modern clinic projects should include spaces tailored to different patient needs. As part of our professional dental clinic design process, we therefore designed dedicated VIP treatment rooms for high-profile visitors. In these exclusive areas, we created a hospitality setting in which patients feel privileged before and during treatment. Throughout the clinic, we combined an aesthetic presence with technical functionality. We also planned every square metre in full compliance with legal standards and in support of the operational flow.
Complete, Standards-Compliant Projects with Picco Architecture
The success of a healthcare facility depends on stylish design meeting technical excellence. At every stage of a project, we put our client’s wishes at the centre and create elegant, practical solutions. With a minimalist layout that allows generous room to move, we provide doctors with an efficient working environment. Picco Architecture’s specialist teams develop professional solutions across the Antalya region that meet today’s requirements. In short, drawing on our expertise, we brought Ballıpınar Polyclinic to life, complete in both technical and aesthetic terms.
With this project in Antalya, we brought a prestigious, modern vision to the healthcare sector. We worked meticulously on every detail, from the layout to the choice of materials. Be sure to take a look at our other healthcare facility projects. For more information, get in touch via our contact page. We invite you to view this striking project in our portfolio.
Planning a similar project?
Discuss Your Project