- Home
- Healthcare Projects
- Bilge Özkan Akbulut Oral and Dental Practice
Bilge Özkan Akbulut Oral and Dental Practice
Antalya · 2018
- Area
- 127 m²
- Capacity
- 2 boxes
- Type
- Private dental practice
- Scope
- Design
This project in Antalya brings the calm of nature together with modern healthcare standards.
Façade and Exterior
1Reception
2Waiting Area
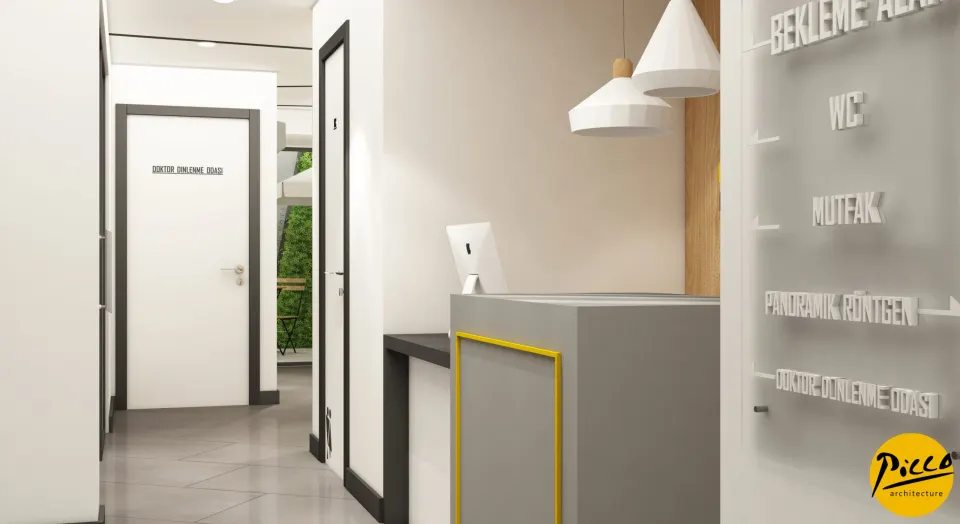
3Corridor
1Treatment Room
2About the Project
A Warm Touch in Harmony with Nature in Antalya: Bilge Özkan Akbulut Dental Practice
This project in Antalya brings the calm of nature together with modern healthcare standards. We are Picco Architecture, a team specialising in professional dental practice design. In line with the doctor’s wishes, we created a warm and genuinely welcoming atmosphere. Completed in 2018, the practice occupies a boutique space of 127 m². It has 2 fully equipped treatment rooms in total, and we built the design around a winter garden concept. With a vertical garden and timber details, we also brought the outside world seamlessly into the interior.
An Airy Winter Garden and Restful Waiting Areas
A successful dental practice design should turn patients’ waiting time into a pleasant, restful experience. That is why we chose a layout that connects the waiting room directly to the winter garden. With Picco Architecture’s attention to detail, we used vertical gardens to create a relaxing environment for patients. By working the natural texture of wood into every corner of the space, we achieved a warmth that still feels clean and sterile. We also enhanced the sense of space with large windows that draw daylight inside. As a result, the design dispels the stress patients feel before treatment.
Daylit Treatment Rooms and Technical Precision
In our approach to modern dental practice design, bright and functional treatment rooms are a core priority. To this end, we positioned the 2 treatment rooms along the bright façade that receives the most light. Making the most of daylight, we provided an airy working environment for treatment. Inside the treatment rooms, we used a simpler, more technical design language than in the waiting area. We completed the services infrastructure planning in line with regulatory standards while still at the design stage. We also developed preventive solutions for any problems that could arise during implementation.
Functional, Enjoyable Working Environments with Picco Architecture
The success of a project lies in bringing the clinician’s comfort and the visitor’s peace of mind together. We completed the Bilge Özkan Akbulut project with a distinctive design language and a high level of functionality. Drawing on our experience in dental architecture, we skilfully blended a natural feel with the demands of sterilisation. Even in a boutique space, we were able to offer luxurious, airy features such as a winter garden. At Picco Architecture, we are delivering prestigious dental practices that inspire confidence across the Antalya region. In short, our expertise enabled us to complete this practice to an excellent standard, both technically and aesthetically.
With this project in Antalya, we have brought a nature-friendly, modern vision to the healthcare sector. We worked meticulously at every stage, from the layout to the infrastructure details. Be sure to browse our other healthcare facility projects. For more information, get in touch via our contact page. Let’s design the project you have in mind together.
Planning a similar project?
Discuss Your Project