- Home
- Healthcare Projects
- Smile Eskişehir Oral and Dental Health Polyclinic
Smile Eskişehir Oral and Dental Health Polyclinic
Eskişehir · 2018
- Area
- 228 m²
- Capacity
- 4 boxes
- Type
- Dental polyclinic
- Scope
- Turnkey
This project in central Eskişehir redefines how a dental polyclinic is perceived.
Reception
5Waiting Area
1Corridor
4Treatment Room
4Office and Meeting Room
1About the Project
Modern Art and an Industrial Touch in Eskişehir: Smile Polyclinic
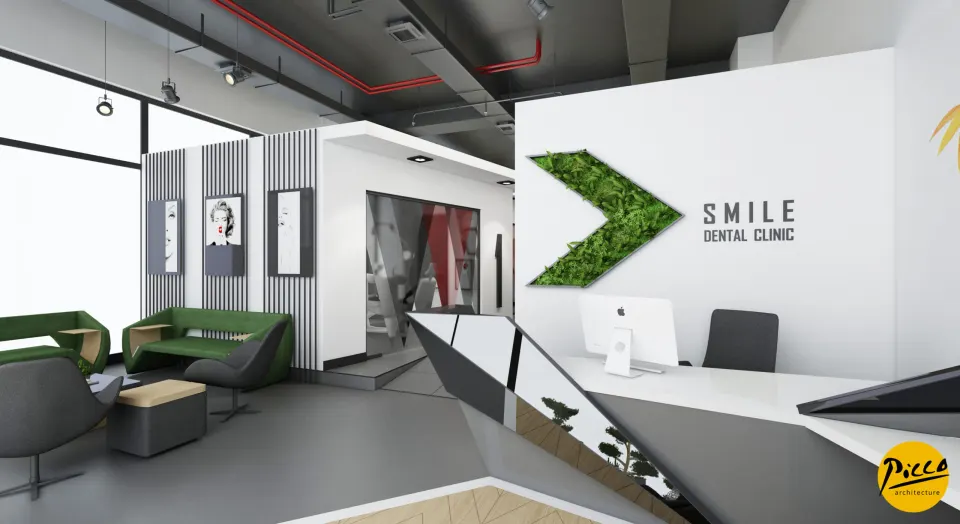
This project in central Eskişehir redefines how a dental polyclinic is perceived. We are Picco Architecture, a team specialising in professional turnkey clinic set-up. In our projects, we offer visitors an enjoyable and unconventional treatment environment. Completed in 2018, the centre has a floor area of 228 m². For this space, with 4 fully equipped treatment rooms in total, we developed a style that sets it apart. We also made the most of daylight by taking advantage of the bright façade.
Diagonal Forms and an Industrial Ceiling Design
A successful turnkey clinic set-up should turn a space’s physical constraints into architectural opportunities. That is why we brought movement to the long, narrow space with diagonal walls. With Picco Architecture’s attention to detail, this allowed us to create a sense of spaciousness while meeting the required standards. To make use of the ceiling height, we installed a modern industrial-style ceiling. We also hung a large-scale oil painting on the tall wall of the waiting area. The result is an iconic piece in which art and modernism are skilfully blended.
Functional Planning and Advanced Technical Infrastructure
In our approach to modern turnkey clinic set-up, technical infrastructure always comes first. To this end, we planned all the services needed for sterilisation and the dental units at the design stage. We chose the most suitable materials and products for the requirements of the medical equipment. Taking the dentists’ specialities into account, we designed functional working rooms. We built every area in full compliance with regulatory standards. Moreover, we combined aesthetics with ease of use in every product we selected.
Original, Professional Clinic Solutions with Picco Architecture
The success of a project lies in its ability to present technical necessities through an artistic vision. We completed the Smile Eskişehir project through a turnkey process in which every detail was carefully considered. Drawing on our experience in dental architecture, we combined an industrial style with a professional polyclinic layout. The diagonal wall transitions also allowed us to maximise the efficiency of the space. At Picco Architecture, we are delivering modern, original healthcare centres in the Eskişehir region. In short, our expertise enabled us to complete this centre to an excellent standard, both technically and aesthetically.
With this project in Eskişehir, we have brought an artistic, industrial vision to the healthcare sector. We worked meticulously at every stage, from the layout to the details of the painting. Be sure to browse our other healthcare facility projects. For more information, get in touch via our contact page. Let’s design your clinic together.
Planning a similar project?
Discuss Your Project