- Home
- Healthcare Projects
- Fırat Öztürk Dental Practice
Fırat Öztürk Dental Practice
Denizli · 2019
- Area
- 108 m²
- Capacity
- 2 boxes
- Type
- Private dental practice
- Scope
- Design and site supervision
This distinctive project we realised in Denizli brings a warm, loft-style atmosphere together with modern details.
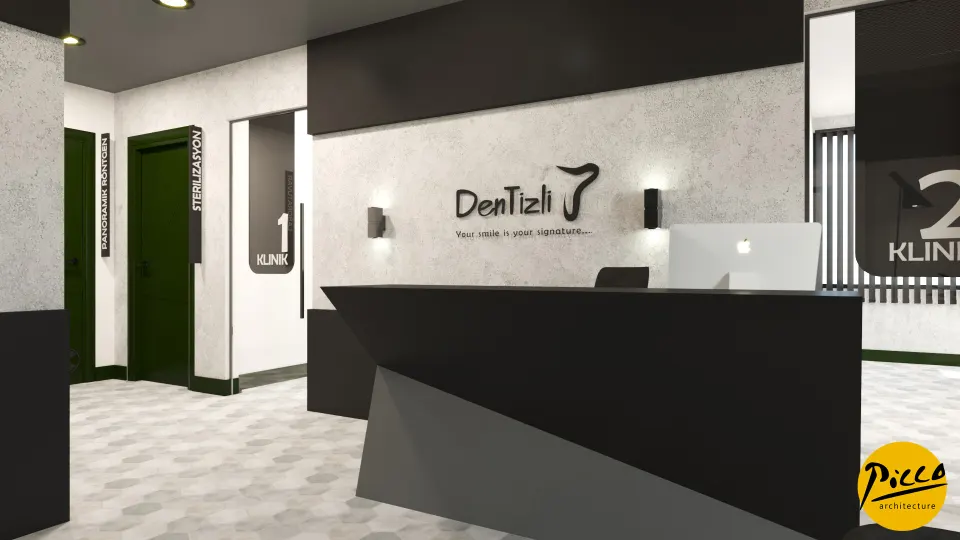
Reception
5Waiting Area
2Treatment Room
2Doctor and Management Offices
1Staff Areas
2WC
1About the Project
Loft and Modern Touches in Harmony in Denizli: Doç. Dt. Fırat Öztürk Dental Practice
This distinctive project we realised in Denizli brings a warm, loft-style atmosphere together with modern details. We are Picco Architecture, a team specialising in professional dental practice design. In line with the doctor’s expectations, we carefully blended two different styles. Completed in 2019, the practice occupies a boutique space of 108 m². In this practice, which has a total of 2 fully equipped treatment rooms, we gave priority to aesthetic unity. In the waiting area, we also used dark colours and stylish objects to create a space with character.
Simple, Functional Treatment Areas Free of Clutter
A successful dental practice design must balance the character of the waiting area with simplicity in the treatment rooms. That is why we chose a restful, calm and functional concept for the treatment rooms. With Picco Architecture’s attention to detail, we kept the rooms more pared-back without departing from the main design language. We placed layouts that improve the doctor’s working comfort at the heart of the project. Through an open, clear communication process, we also achieved results that both sides were fully satisfied with. This approach gave the practice a spirit that is both professional and warm.
Flawless Technical Planning and Guidance for Implementation
In our approach to modern dental practice design, the accuracy of technical details determines the future of the project. To this end, we incorporated all the data required for the X-ray room and the building services into the drawings in detail. We prevented potential problems during implementation as early as the technical design stage. Our aim was for the drawings we prepared to serve as a complete guide for every team carrying out the work. We also struck a perfect balance between technical requirements and design elegance. By making the most efficient use of every square centimetre of the boutique space, we got the maximum benefit from it.
Distinctive Designs You Can Trust with Picco Architecture
A project succeeds through the right combination of respect for the doctor’s ideas and architectural experience. We completed the Doç. Dt. Fırat Öztürk project with a holistic technical and aesthetic vision. Drawing on our experience in the sector, we skilfully blended loft and modern elements in dental architecture. Even in limited space, we managed to create an airy, peaceful patient experience. At Picco Architecture, we are delivering prestigious healthcare centres that inspire confidence in the Denizli region. In short, our expertise allowed us to complete this practice to an excellent technical and aesthetic standard.
With this project in Denizli, we have brought a loft-style, modern vision to the healthcare sector. We worked meticulously throughout, from the layout to the technical details. Be sure to browse our other healthcare facility projects. For more information, get in touch via our contact page. Let’s design the project you have in mind together.
Planning a similar project?
Discuss Your Project