- Home
- Healthcare Projects
- Erdal Ersan Oral and Dental Health Polyclinic
Erdal Ersan Oral and Dental Health Polyclinic
Bozkurt, Denizli · 2016
- Area
- 265 m²
- Capacity
- 3 boxes
- Type
- Dental polyclinic
- Scope
- Turnkey
Located in the Bozkurt district of Denizli, the private Erdal Ersan Polyclinic embodies geometric continuity and technical excellence in healthcare architecture.
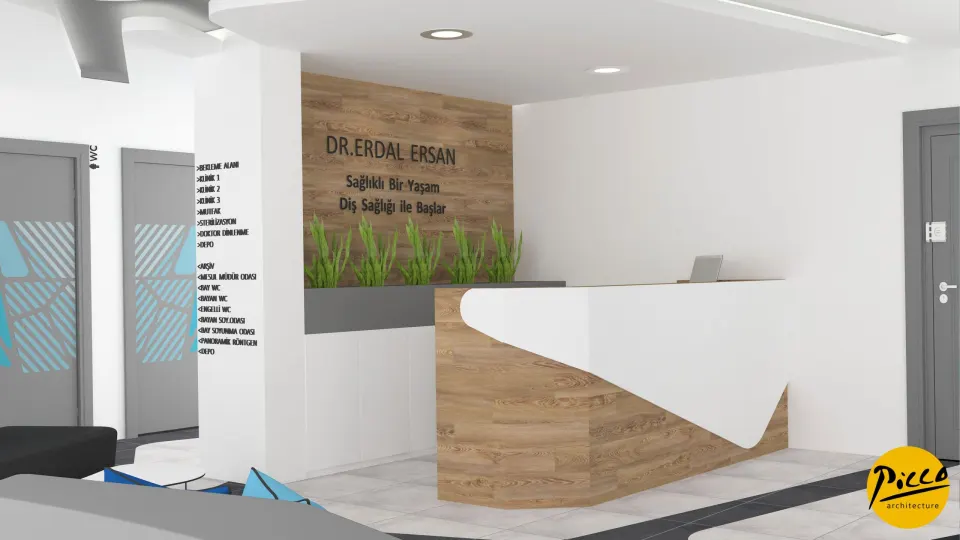
Reception
1Waiting Area
4Corridor
2Treatment Room
5About the Project
Geometric Unity and Hygiene in Denizli: Erdal Ersan Polyclinic
Located in the Bozkurt district of Denizli, the private Erdal Ersan Polyclinic embodies geometric continuity and technical excellence in healthcare architecture. At Picco Architecture, we specialise in professional dental clinic design and bring aesthetics and function together in every project. We completed this centre on a turnkey basis in 2016. With 265 m² of indoor space, it offers a modern treatment environment. We planned the clinic with a total of 3 fully equipped treatment rooms, where a hygienic atmosphere of grey and blue tones prevails. Wooden details and floral arrangements add a warm, welcoming feel.
Visual Unity Through Ceiling-to-Floor Projection
A successful healthcare project should offer a seamless design language throughout the space. In the corridor and waiting areas of Erdal Ersan Polyclinic, we therefore projected the ceiling pattern onto the floor. Delivered with Picco Architecture’s attention to detail, our dental clinic design used this approach to create perfect unity throughout the space. Custom-designed seating that can accommodate a high number of patients was also coordinated with the overall pattern. A fireplace corner in the waiting area gives patients a place to relax with the comfort of home.
A Daylight-Focused Layout and Technical Infrastructure
In modern clinic projects, the use of light and infrastructure planning are the foundation of operational efficiency. As part of our professional dental clinic design process, we positioned all the treatment rooms along the glass façade. Making the most of daylight, we created a bright, airy working environment. We also drew up the most practical service installation plans, suited to the panoramic X-ray and the dental unit models. By choosing worktop materials to match the doctor’s area of expertise, we further improved the quality of medical procedures.
Turnkey, Reliable Solutions with Picco Architecture
A polyclinic’s success is measured by the precautions taken against problems that may arise during treatment. By designing every area around its function, we created a higher-quality care environment. We also placed the staff areas in a separate section, optimising circulation within the clinic. Picco Architecture’s specialist teams develop professional solutions across the Denizli region that meet today’s requirements. In short, drawing on our expertise, we delivered Erdal Ersan Polyclinic complete in both design and technical terms.
With this project in Denizli, we brought an innovative, functional vision to the healthcare sector. We worked meticulously on every detail, from the layout to equipment compatibility. Be sure to take a look at our other healthcare facility projects. For more information, get in touch via our contact page. We invite you to view this striking project in our portfolio.
Planning a similar project?
Discuss Your Project