- Home
- Healthcare Projects
- Simena Oral and Dental Health Polyclinic
Simena Oral and Dental Health Polyclinic
Antalya · 2024
- Area
- 470 m²
- Capacity
- 4 boxes
- Type
- Dental polyclinic
- Scope
- Design and site supervision
Rising in the heart of Antalya, the Simena project brings a natural quality to healthcare architecture.
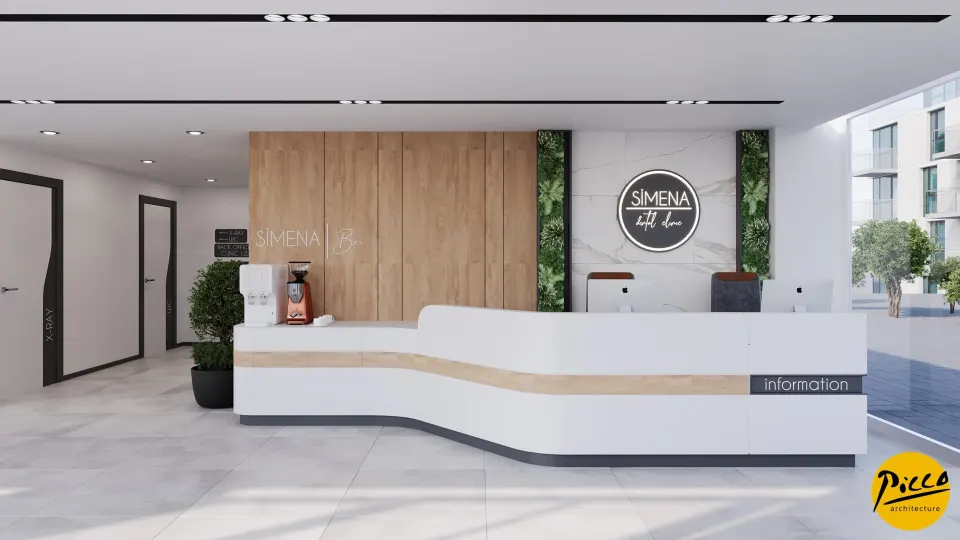
Waiting Area
5Corridor
1Treatment Room
3Office and Meeting Room
4Sterilisation
1Staff Areas
2WC
1Other Spaces
1About the Project
Natural Harmony and Contrast in Antalya: Simena Dental Polyclinic
Rising in the heart of Antalya, the Simena project brings a natural quality to healthcare architecture. In polyclinic design in particular, our innovative vision sets us apart in the region. The clinic, which we designed in 2024, covers a generous 470 m². Shaped by the perspective of our expert Antalya-based interior architects, the space welcomes patients into an airy atmosphere. In the design, we used sloping and oval forms, skilfully combining them with angular lines. We also brought the clinic’s general lighting into harmony with natural light. At every stage of the design process, we took patient psychology into account.
Black and White in Harmony with Wood: Polyclinic Design
A successful dental health centre must maintain its visual balance. That is why, in the Simena project, we opted for a black-and-white contrast. With the care of experienced Antalya architects, we softened this sharpness with wooden materials, as the warmth of the wood details successfully offsets the heaviness of the black. Across the 470 m² indoor area, we took an approach that stays connected to nature, even adding natural green areas inside the clinic. Textures and colours complement each other seamlessly, creating an ambience that reinforces the sense of spaciousness inside. As a result, waiting becomes a pleasant experience for patients.
Aesthetic Planning with 4 Spacious Treatment Rooms
As part of the project, we designed 4 fully equipped treatment rooms, with the aim of making every patient feel surrounded by nature. To this end, we integrated greenery into the treatment areas as part of a professional polyclinic design. As an expert team of Antalya interior architects, we approached every detail with a nature-friendly concept, giving visitors all the calm they need. Balancing curved forms with angular lines, we also brought dynamism to the space. In short, we combined medical technology with warm architecture.
A Vision for Natural Architecture and Implementation in Antalya
Simena Oral and Dental Health Polyclinic came to life through a holistic approach. We managed the design process to international standards. In Antalya, we created an ideal polyclinic design for dentists seeking innovation. Working with an expert team of Antalya architects made every square metre of the space work efficiently. Within the 470 m² building, we took aesthetics to the highest level. In short, the centre stands out among healthcare investments in harmony with nature.
With this project in Antalya, we have brought a fresh feel to clinic architecture. We also ensured that forms and materials work together in complete harmony. We brought professionalism to every corner of the space. For more information, get in touch via our contact page. Be sure to browse our other healthcare facility projects. We invite you to explore this forward-thinking building in person.
Planning a similar project?
Discuss Your Project