- Home
- Healthcare Projects
- Bulvar FSM Oral and Dental Health Polyclinic
Bulvar FSM Oral and Dental Health Polyclinic
Bursa · 2024
- Area
- 220 m²
- Capacity
- 3 boxes
- Type
- Dental polyclinic
- Scope
- Design and site supervision
Rising in the heart of Bursa, the Bulvar FSM project brings a natural, warm quality to healthcare architecture.
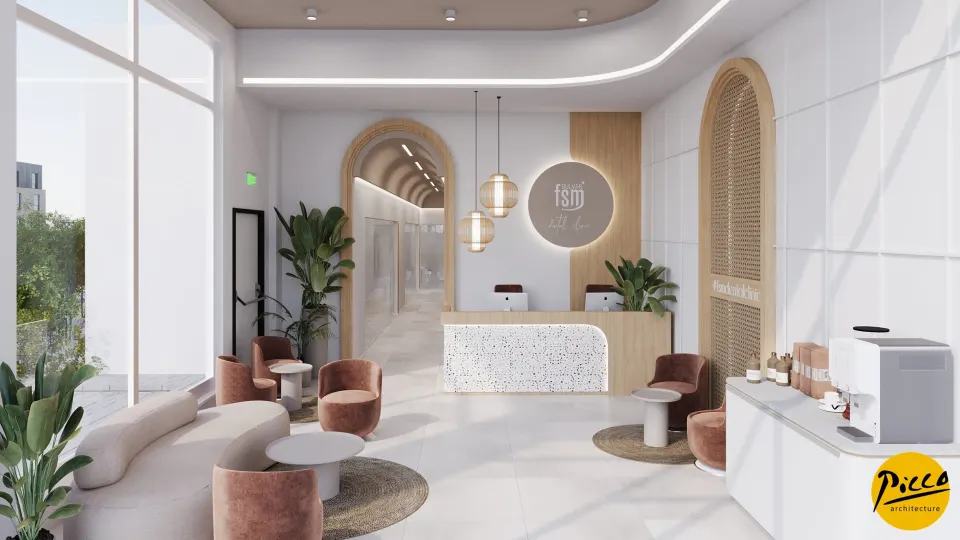
Waiting Area
4Corridor
1Treatment Room
6Office and Meeting Room
1Sterilisation
1Staff Areas
1WC
1About the Project
A Bohemian, Natural Feel in Bursa: Bulvar FSM Polyclinic
Rising in the heart of Bursa, the Bulvar FSM project brings a natural, warm quality to healthcare architecture. In polyclinic design in particular, we stand out with a vision that puts natural materials first. The clinic, which we designed in 2024, offers 220 m² of boutique, airy space. Shaped by the perspective of our expert Antalya-based interior architects, the interior greets visitors with bohemian details. In the design, we also adopted an approach that stays true to the inherent structure of nature. Raw, unfinished wood gives the space an intimate, welcoming character.
Polyclinic Design Shaped by the Warmth of Wood
A successful healthcare centre should offer aesthetic coherence and a sense of calm. That is why, in the Bulvar FSM project, we combined light colour tones with the warmth of wood. With the care of experienced Antalya architects, we brought different forms together to create a dynamic composition. The use of natural materials creates an organic connection throughout the space. In the areas where natural forms complement one another, we also created a special play of light. Through the power of light, we gave the 220 m² indoor area a sense of depth and breadth.
Boutique, Elegant Planning with 3 Treatment Rooms
As part of the project, we designed 3 fully equipped treatment rooms, with the aim of making every patient feel as comfortable as they would at home. To this end, we carried the bohemian details through every part of the clinic for a professional polyclinic design. As an expert team of Antalya interior architects, we carefully studied how the textures work together. Using wood in its rawest form, we also completely dispelled the coldness of a sterile environment. As a result, we blended medical technology with a natural aesthetic. In short, we created a soothing treatment experience for patients.
A Vision for Natural Architecture and Implementation in Bursa
Bulvar FSM Oral and Dental Health Polyclinic came to life through a holistic design approach. We managed the design process to international architectural standards. In Bursa, we created an ideal example of polyclinic design for dentists looking for something different. Working with an expert team of Antalya architects made every corner of the space functional. In short, the centre brings a bohemian spirit and a natural feel to healthcare investment.
With this project in Bursa, we have brought a fresh, intimate feel to clinic architecture. From the choice of materials to the play of light, we also achieved complete coherence. We brought professionalism to every square metre of the space. For more information, get in touch via our contact page. Be sure to browse our other healthcare facility projects. We invite you to explore this peaceful building in person.
Planning a similar project?
Discuss Your Project