- Home
- Healthcare Projects
- Universal Dental Studio
Universal Dental Studio
Antalya · 2023
- Area
- 550 m²
- Capacity
- 5 boxes
- Type
- Dental polyclinic
- Scope
- Turnkey
Set in the heart of Antalya, Universal Dental Studio brings fluid forms and rhythmic details to healthcare architecture.
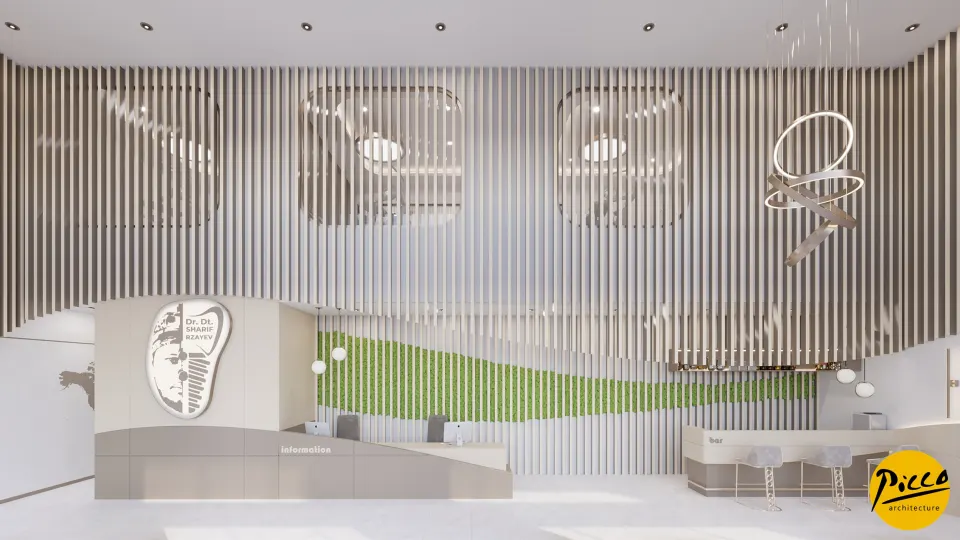
Waiting Area
8Corridor
2Treatment Room
5Doctor and Management Offices
4Office and Meeting Room
2Sterilisation
1Staff Areas
3WC
1Other Spaces
1About the Project
A Rhythmic, Curved Aesthetic in Antalya: Universal Dental Studio
Set in the heart of Antalya, Universal Dental Studio brings fluid forms and rhythmic details to healthcare architecture. Here, Picco Architecture’s approach to clinic design stands out by placing curved wave forms at the centre of the waiting area. In 2023 we took on both the design and the implementation of this centre, which has 5 treatment rooms within a generous 550 m². During the design process, we integrated the waiting area with vertical slats and gave it an irregular, rhythmic movement on the façade. Thanks to the broad frontage, we also brought a sense of spaciousness to every part of the interior.
Clinic Design Shaped by Wave Forms
A successful healthcare centre should offer visual continuity and welcome patients in the best possible conditions. That is why, at Universal Dental Studio, we made curved forms the main element of the overall concept. With Picco Architecture’s attention to detail, we arranged the reception so that patients feel special from the moment they walk in. We used vertical slat details to add dynamism to the space while preserving its visual unity. We also paid particular attention to the rest areas, thinking through every need patients might have. In this way, we combined aesthetic presence with high standards of comfort.
5 Treatment Rooms and a Functional Implementation Process
As part of the project, we designed a total of 5 fully equipped treatment rooms, planning the 550 m² indoor area to increase operational efficiency. To achieve a professional clinic design, we carried out both the design and the implementation stages with great care. With our expert team, we blended the rhythmic movement of the façade with the calm of the interior to create a seamless transition. In our choice of materials, we also brought hygiene and durability together with aesthetics. The result is a building considered in every detail, for doctors and visitors alike.
Professional Solutions by Picco Architecture in Antalya
Universal Dental Studio came to life through a holistic approach, with the design and implementation stages managed under one roof. In our clinic designs, we set out to create work that is both contemporary and timeless. In Antalya, we have delivered an ideal example of clinic design for dentists seeking a prestigious, design-led identity. Working with the Picco Architecture team made every square metre of this 550 m² building functional. In short, with its curved wave forms and rhythmic façade details, the centre brings a forward-thinking perspective to healthcare investment.
With this project in Antalya, we have brought a fresh, dynamic feel to healthcare spaces. We applied a professional approach throughout, from the vertical slats to the reception layout. Our expertise is reflected in every corner of the space. For more information, get in touch via our contact page. Be sure to browse our other healthcare facility projects. We invite you to see this impressive building for yourself.
Planning a similar project?
Discuss Your Project